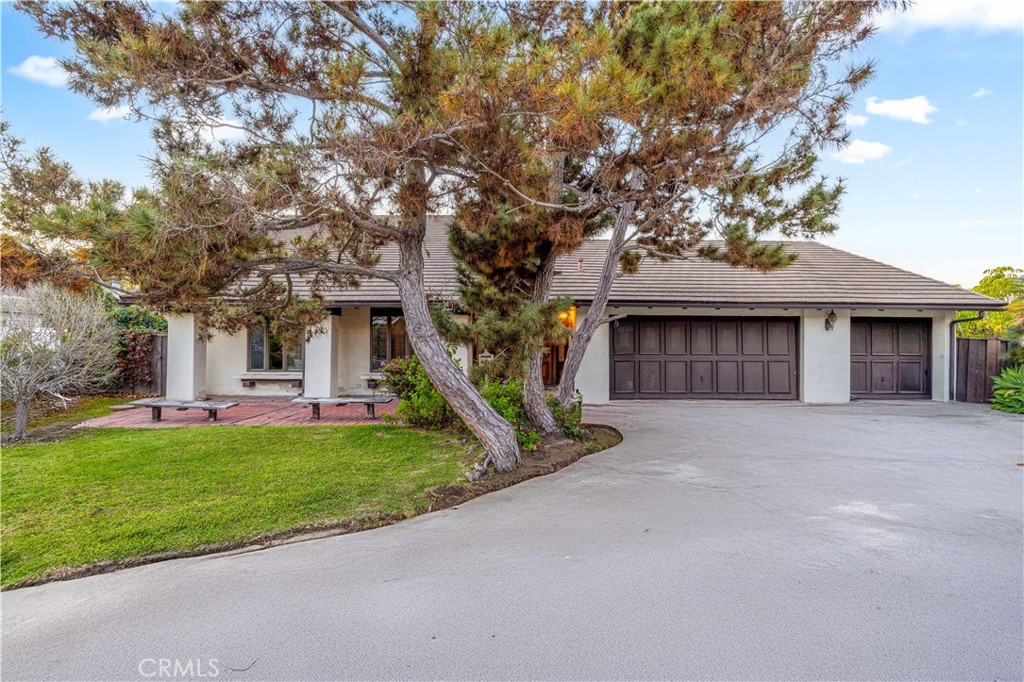
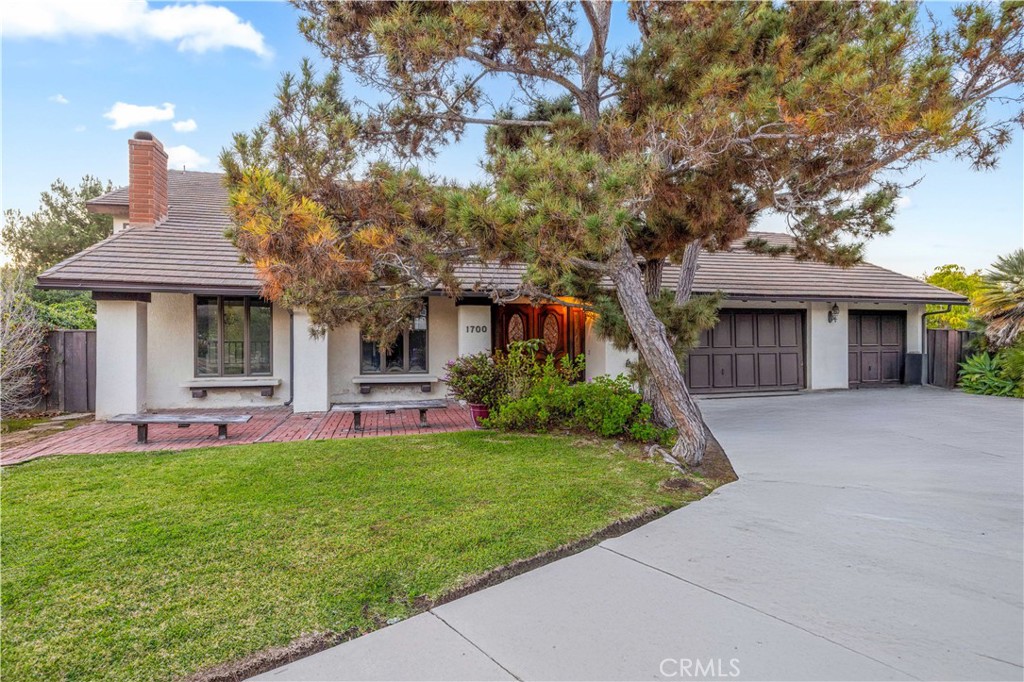
Single-story house with a broad driveway, two dark garage doors, and mature pine trees in front.
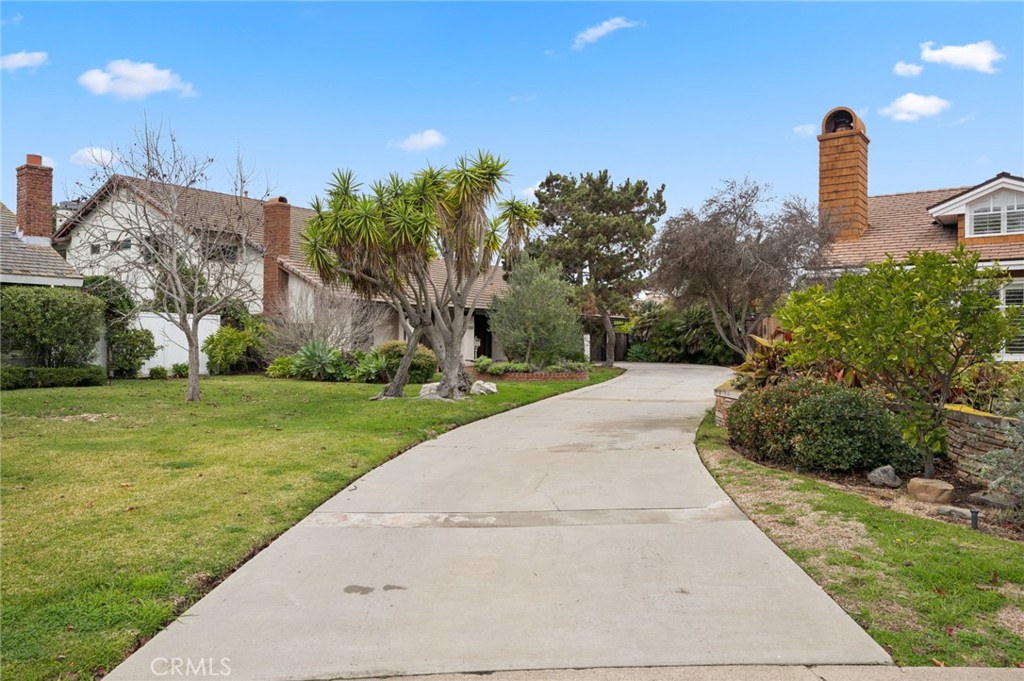
House exterior with a wide curved driveway, lawn, mature trees, and tropical landscaping.
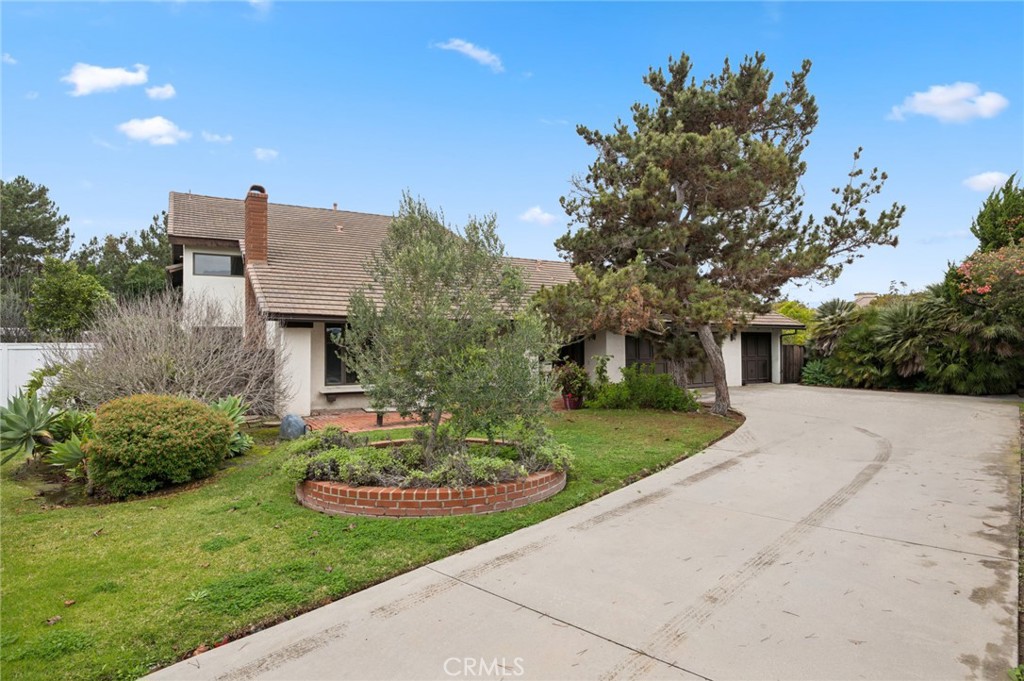
House with a tiled roof and attached garage beside a curved driveway and mature trees.
Single-story house with a tiled roof and two-car garage, partly obscured by a large pine tree.
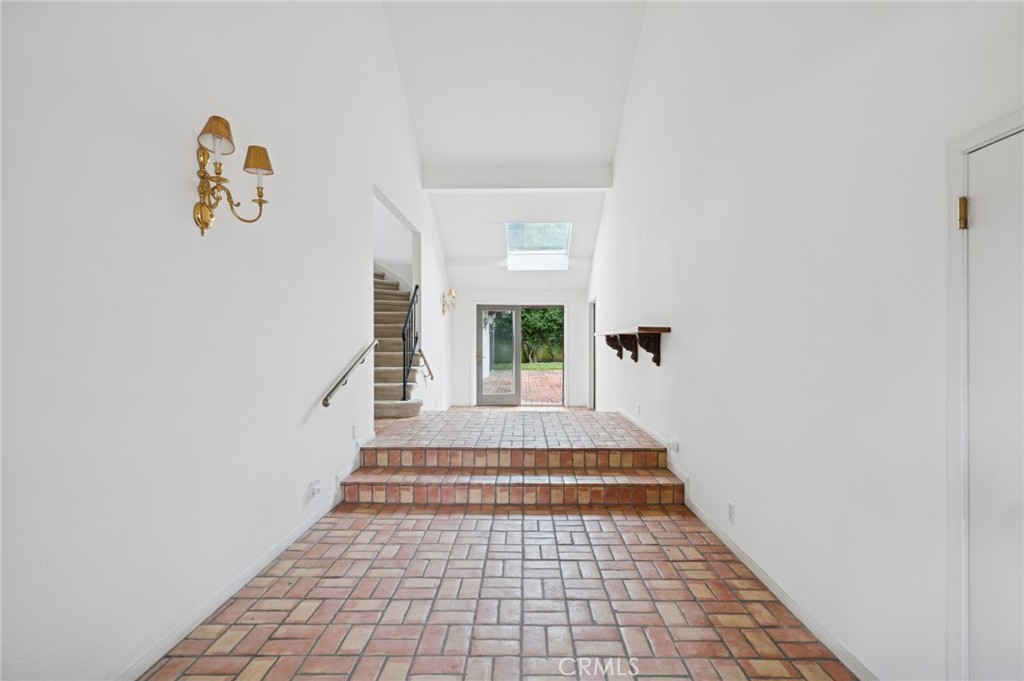
Entry hall with brick-pattern tile flooring, a skylight, and glass doors opening to a patio.
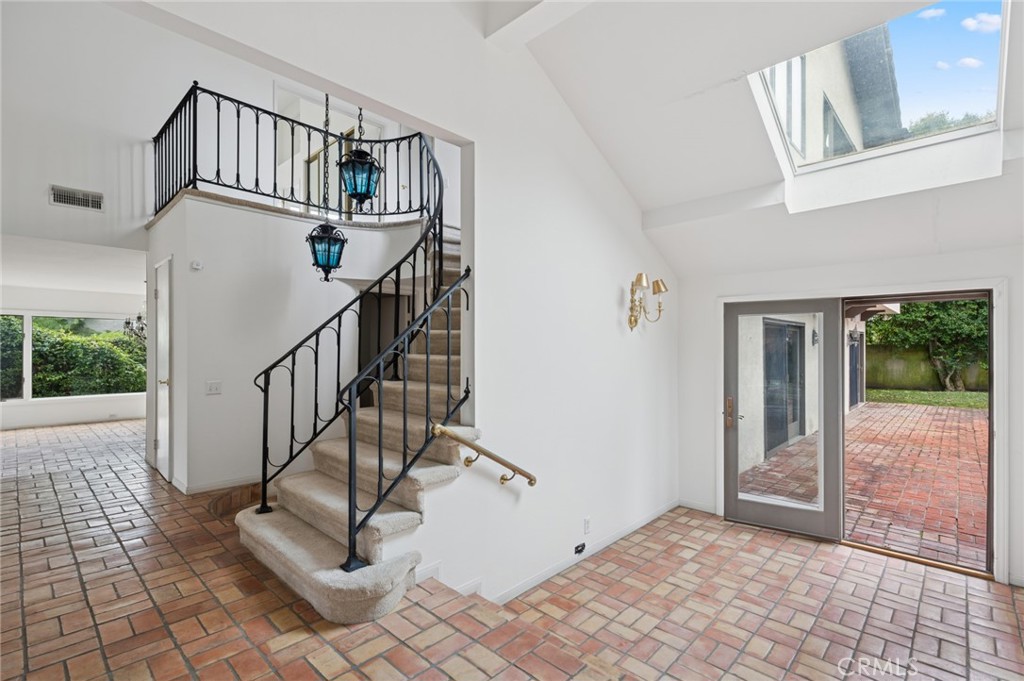
Entryway with a curved wrought-iron staircase, terracotta tile floors, skylight, and doors to a brick patio.
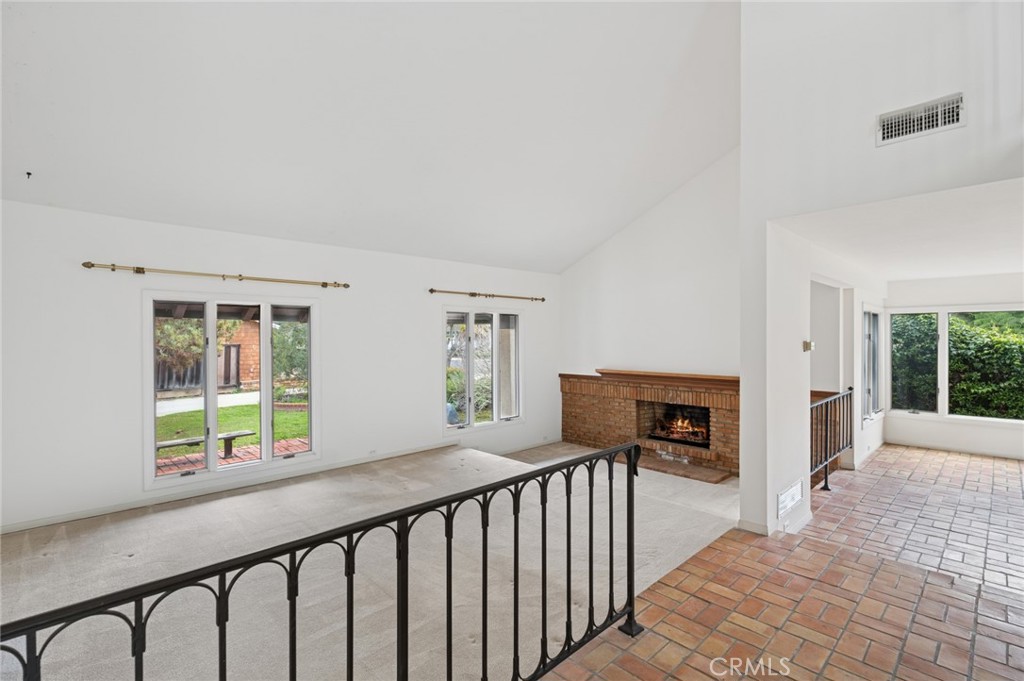
Vacant living room with a brick fireplace, garden-facing windows, and adjoining terracotta-tiled area.
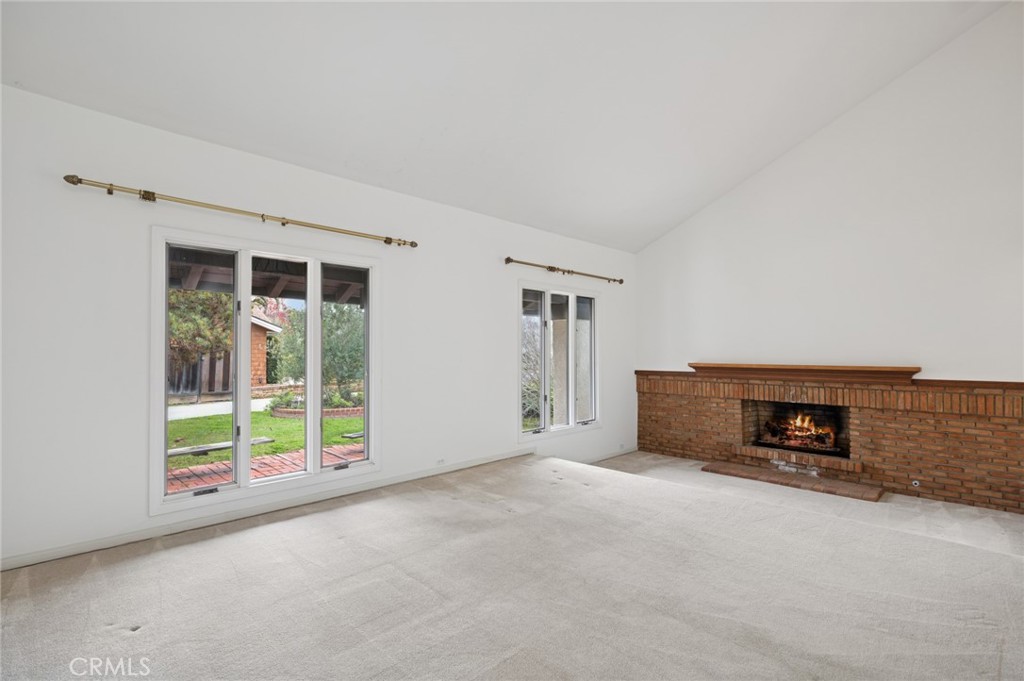
Unfurnished living room with a wide brick fireplace and sliding glass doors to the garden.
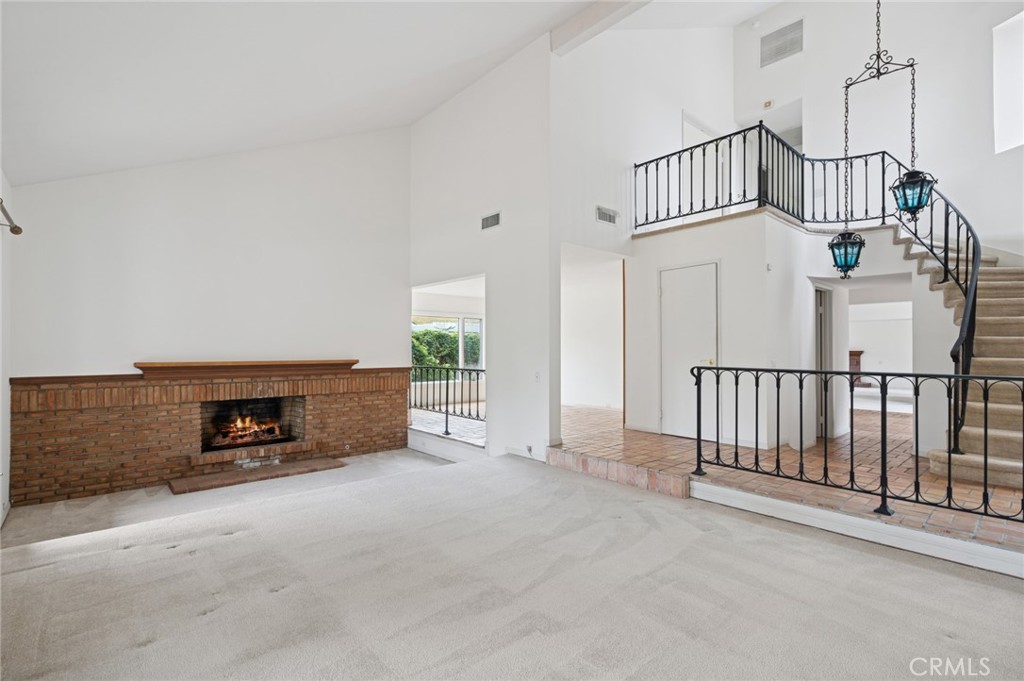
Living room with a brick fireplace and curved staircase with black railings.
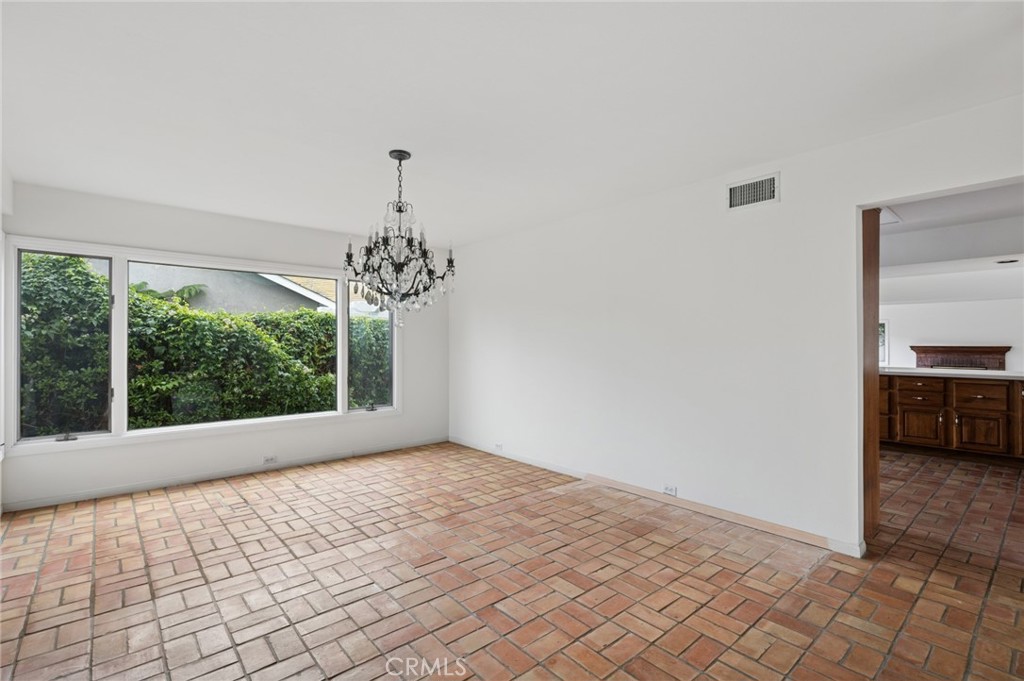
Empty dining room with terracotta tile floors, a chandelier, and wide windows overlooking greenery.
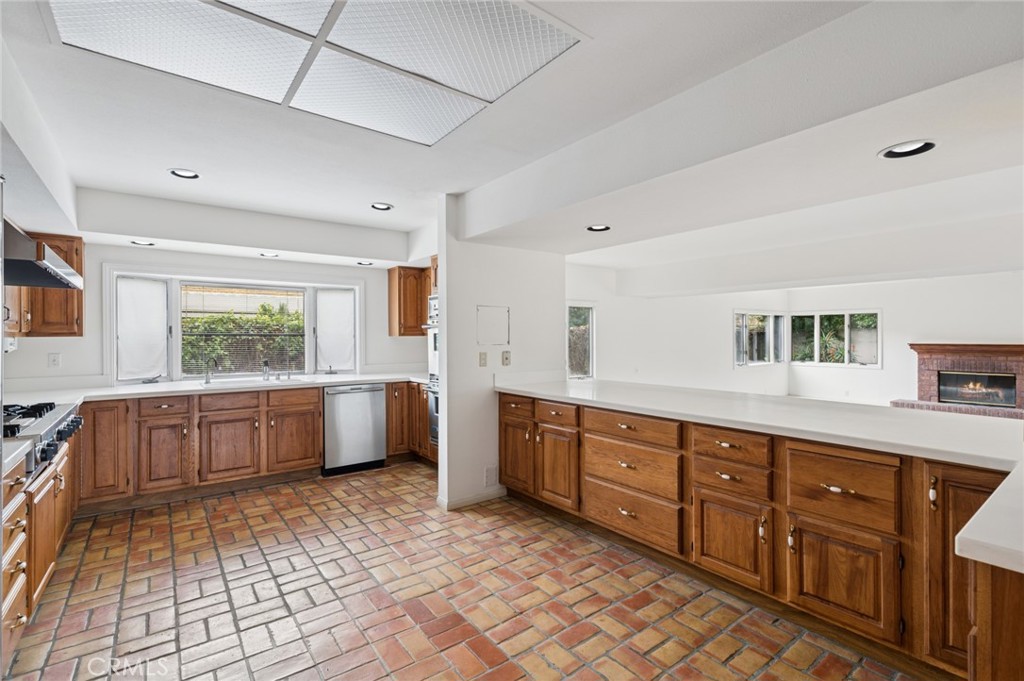
Kitchen with wood cabinets, brick-tile flooring, and a long counter beside the living area.
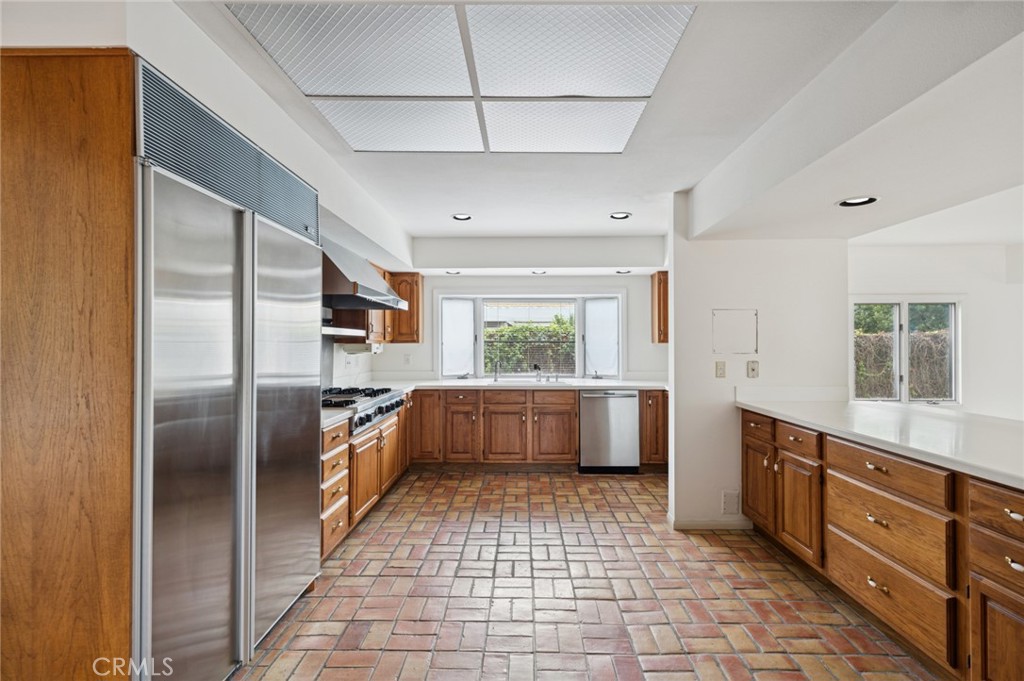
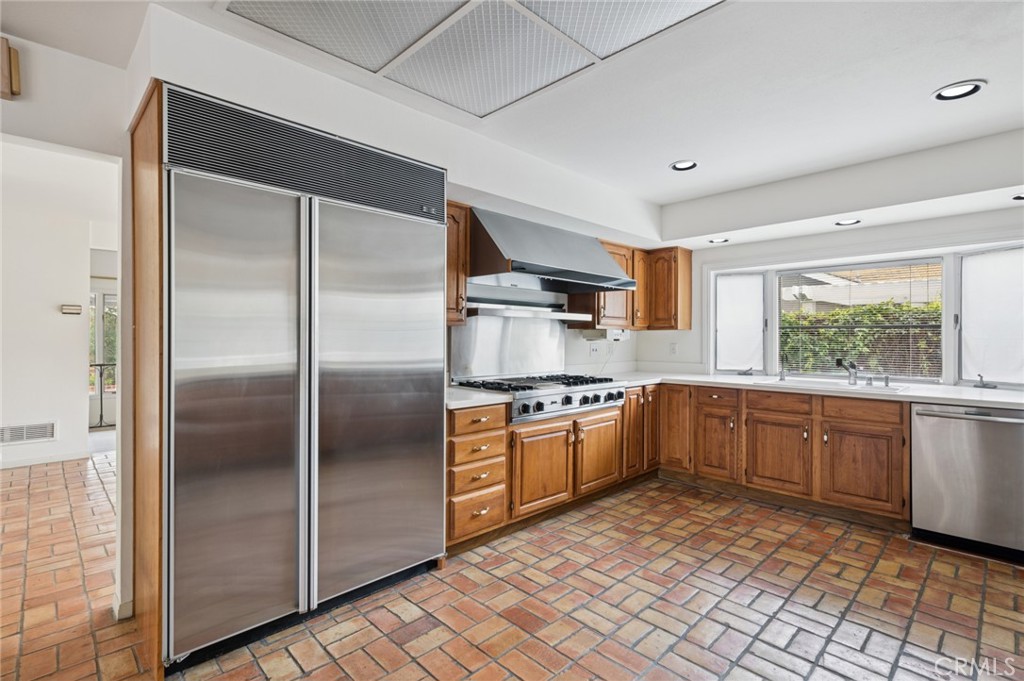
Kitchen with wood cabinetry, stainless steel appliances, and brick-pattern tile flooring.
Kitchen with warm wood cabinets, stainless-steel appliances, and a brick-tile floor.
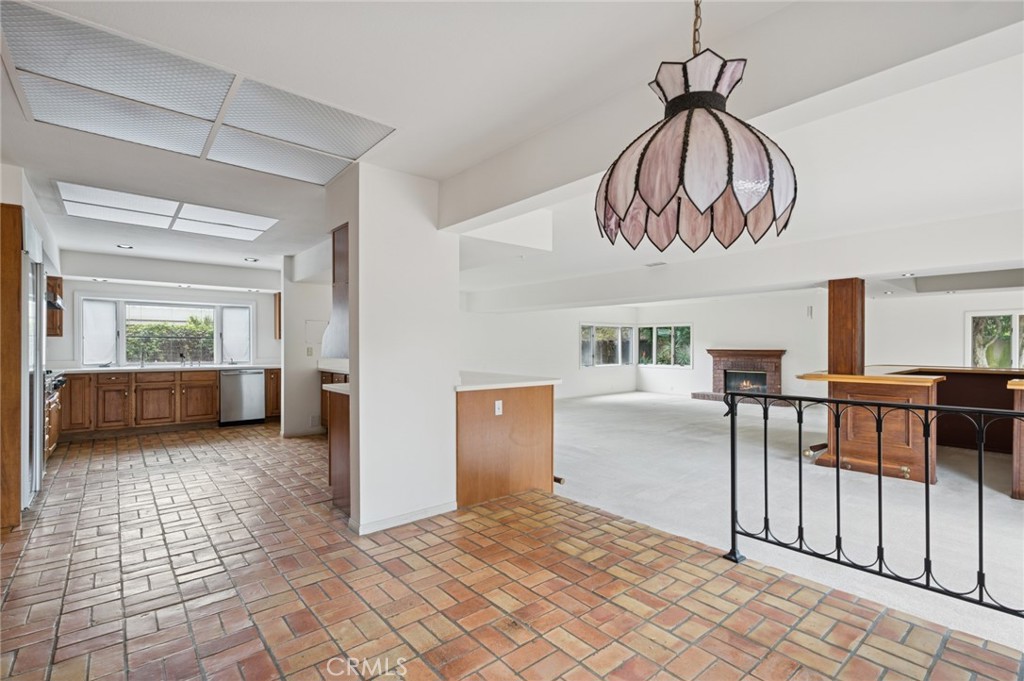
Open-plan kitchen and living area with terracotta tile, wood cabinetry, a fireplace, and stained-glass pendant light.
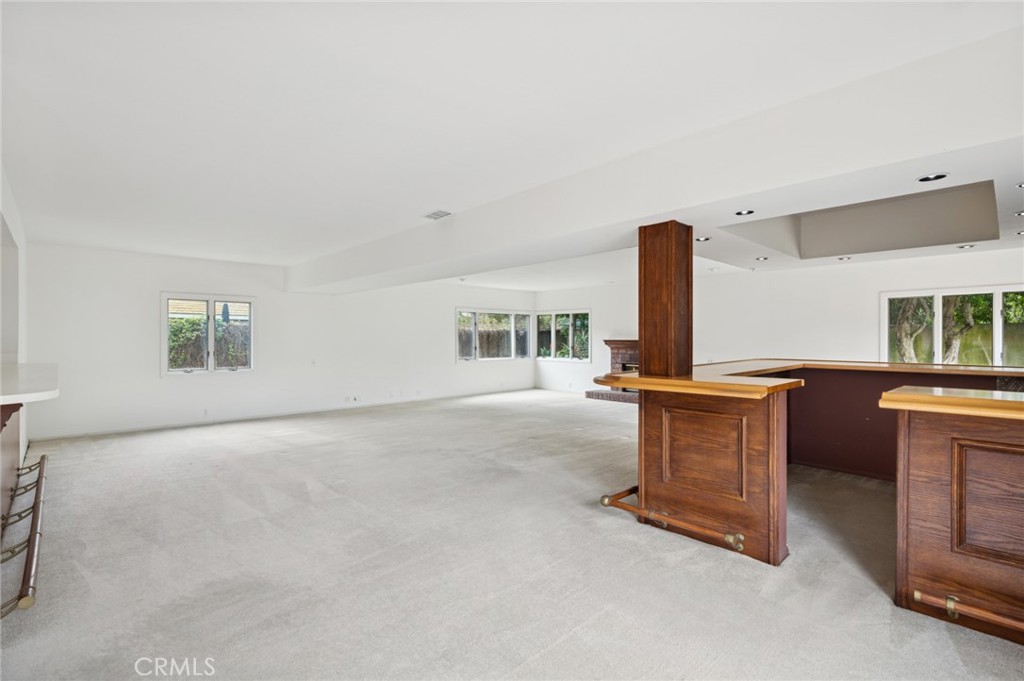
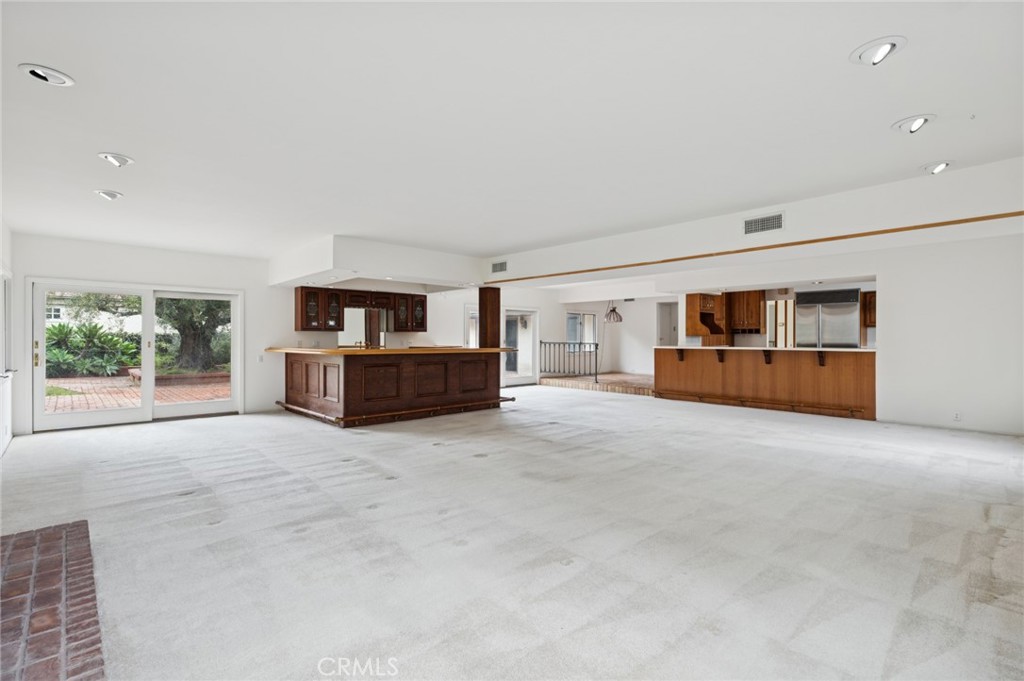
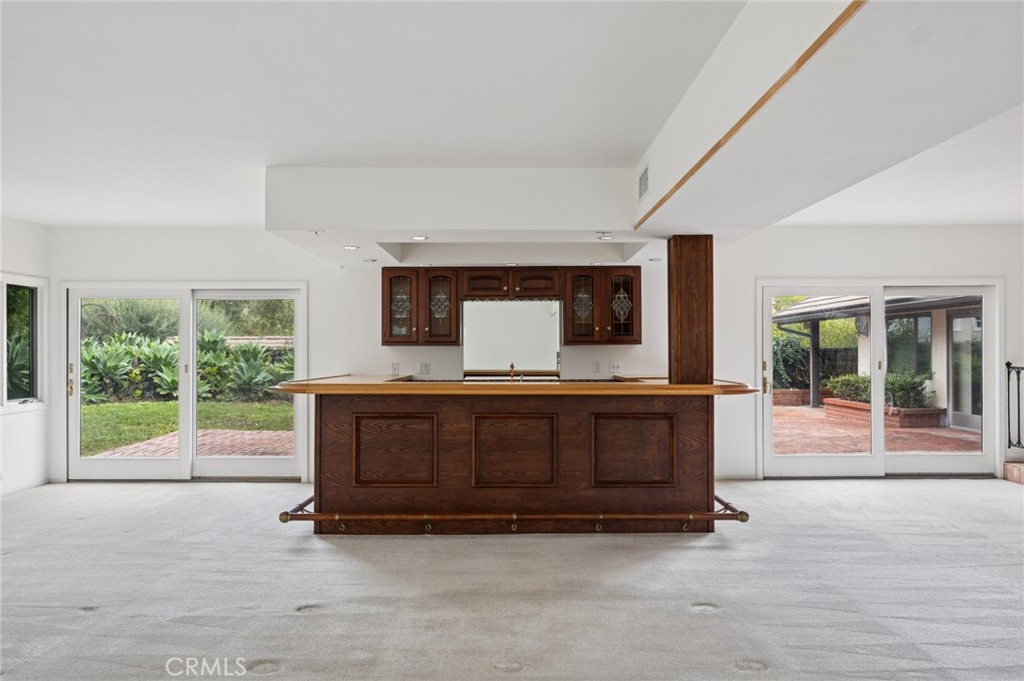
Vacant living area with a dark wood built-in bar, carpet, and multiple windows.
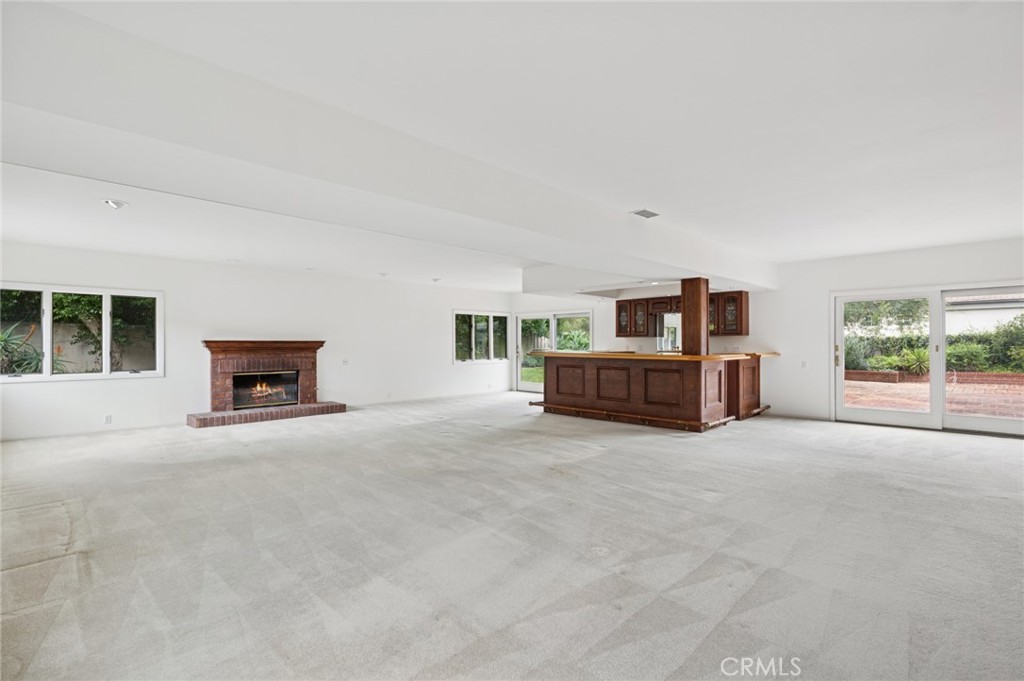
Open living room with a brick fireplace, dark wood bar counter, and sliding glass doors to a patio.
Open-plan kitchen and living area with dark wood bar cabinetry and sliding glass doors.
Vacant kitchen with a large dark wood bar and sliding glass doors to the patio.
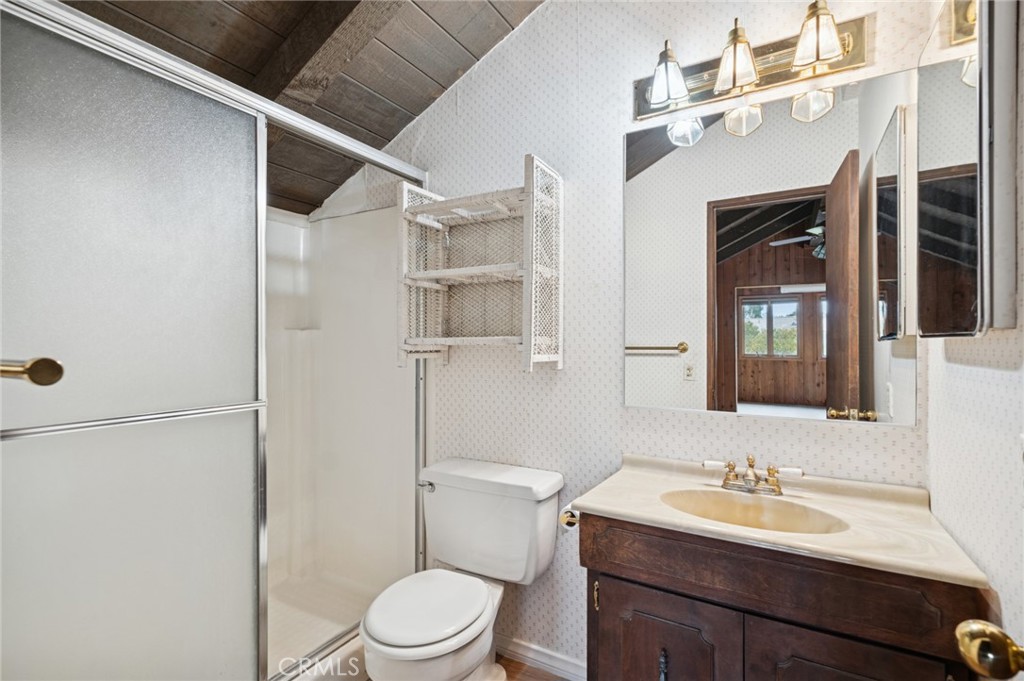
Bathroom with a glass shower, dark wood vanity, and sloped wood-plank ceiling.
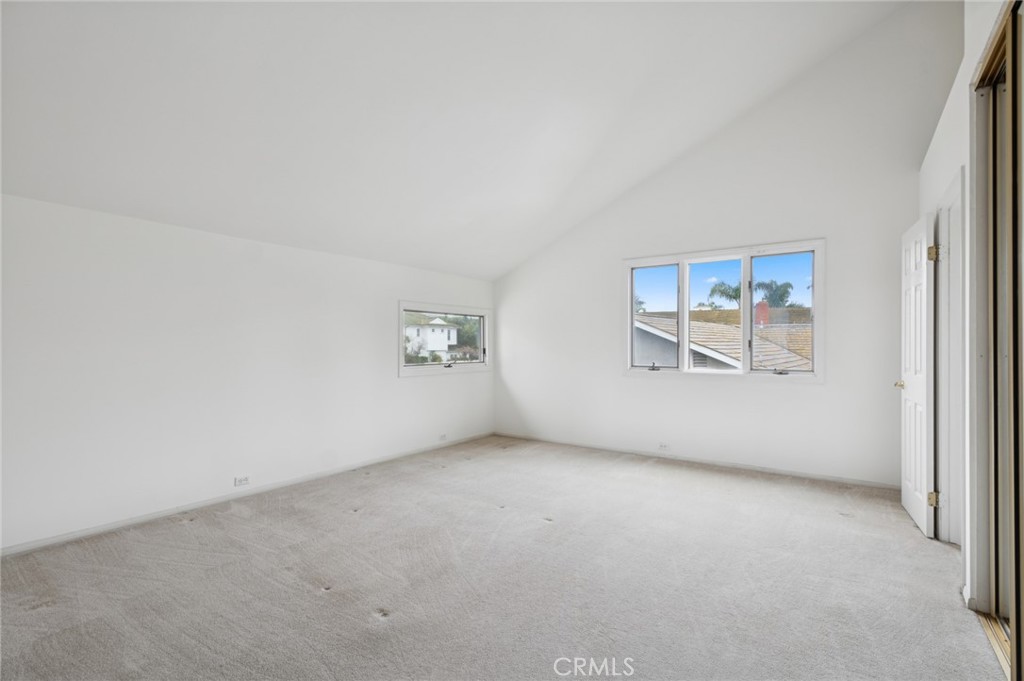
Empty carpeted bedroom with two windows and a door opening to the right.
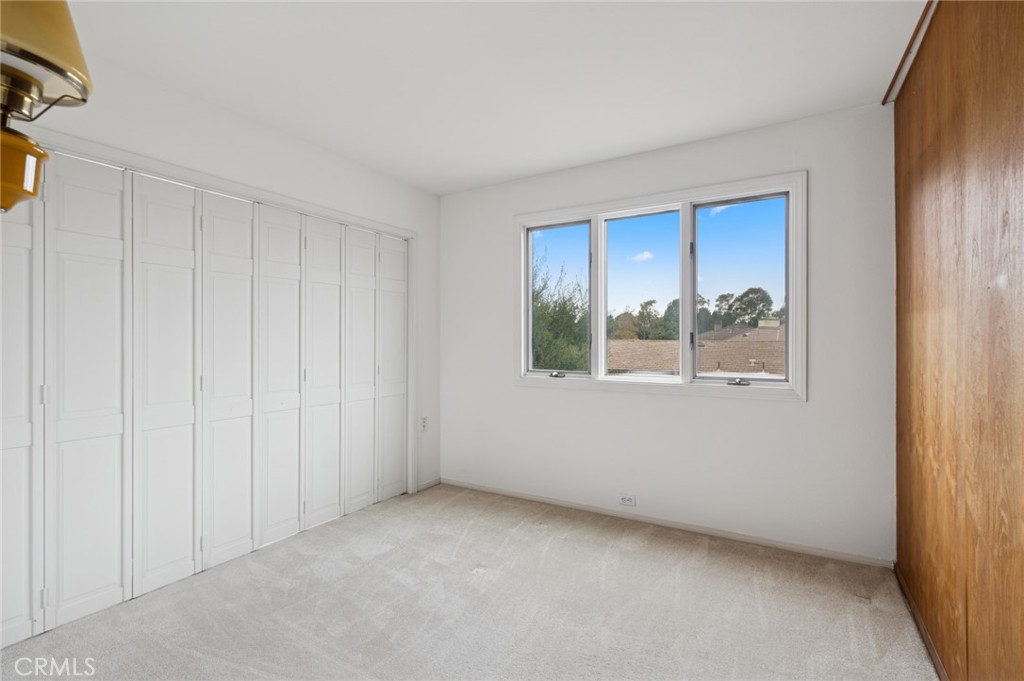
Empty bedroom with white closet doors, beige carpet, and a three-pane window.
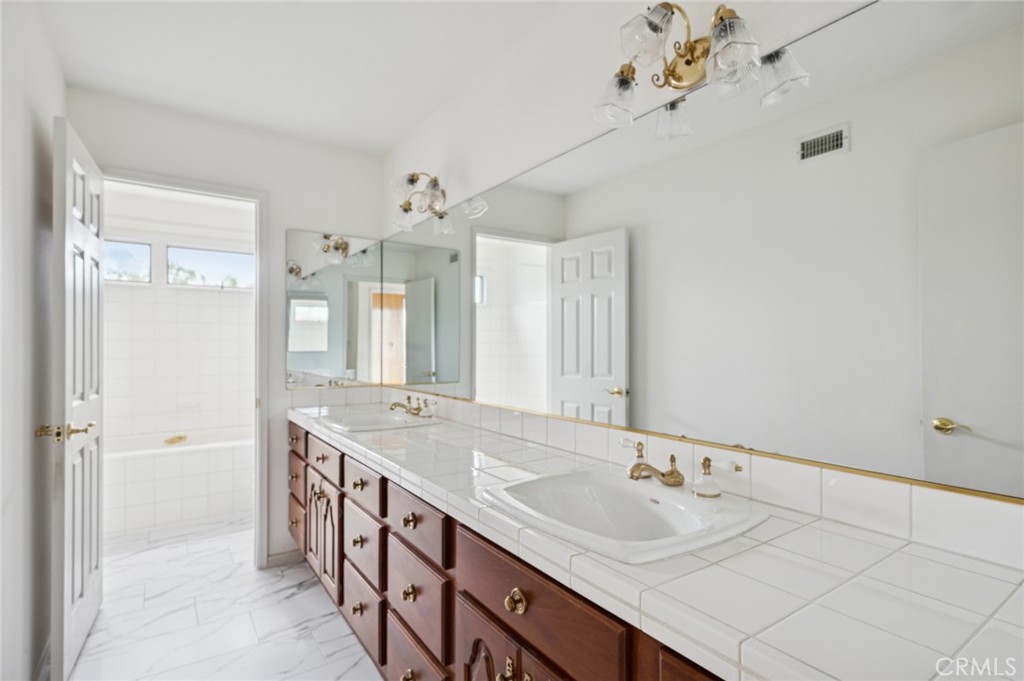
Bathroom with a long tiled double vanity, dark wood cabinets, and a separate bathtub alcove.
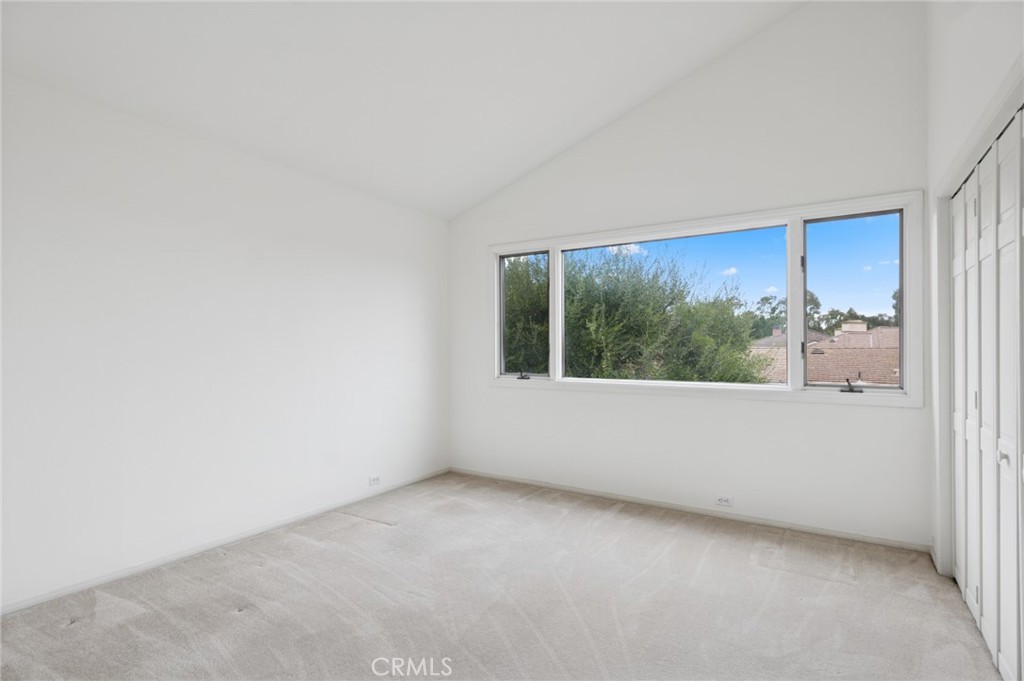
Vacant bedroom with a wide window overlooking trees and a built-in closet.
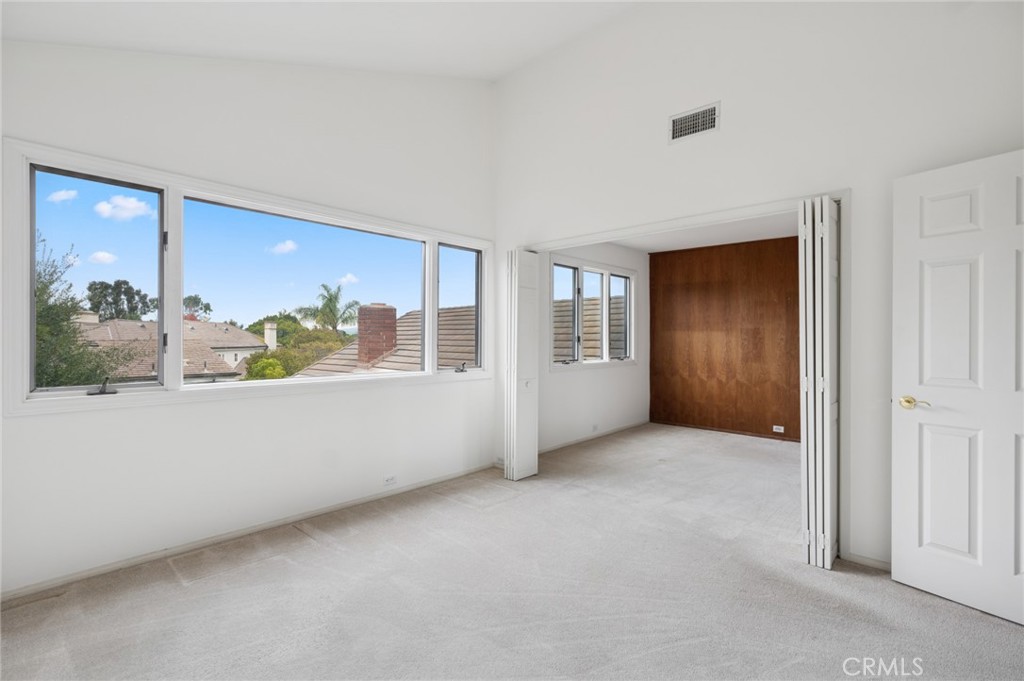
Vacant bedroom with wide windows, folding partition doors, and a wood-paneled wall.
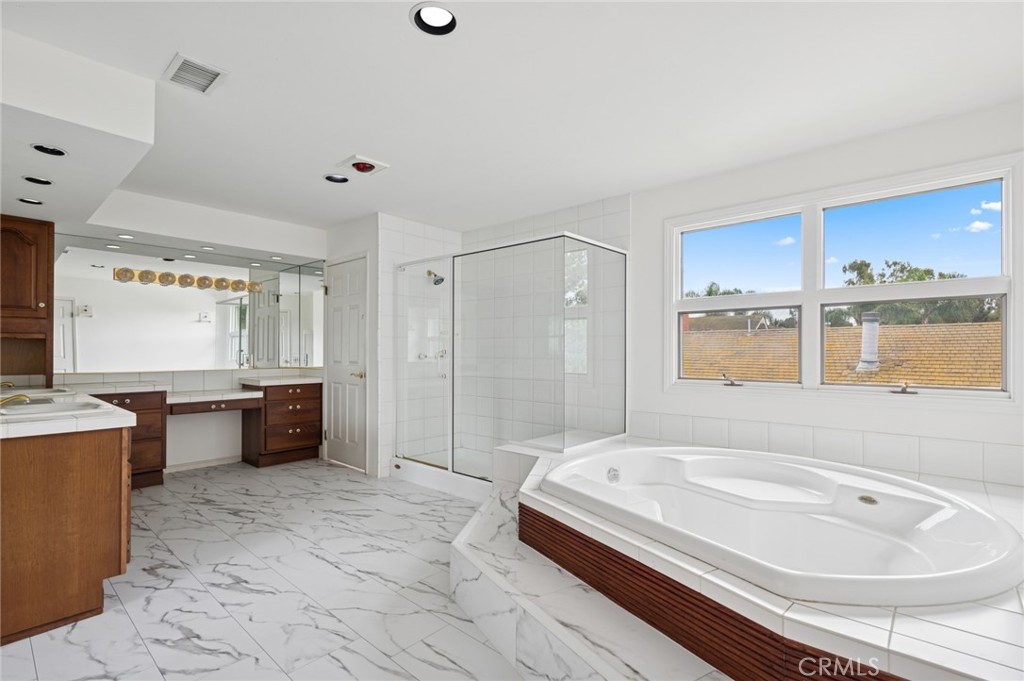
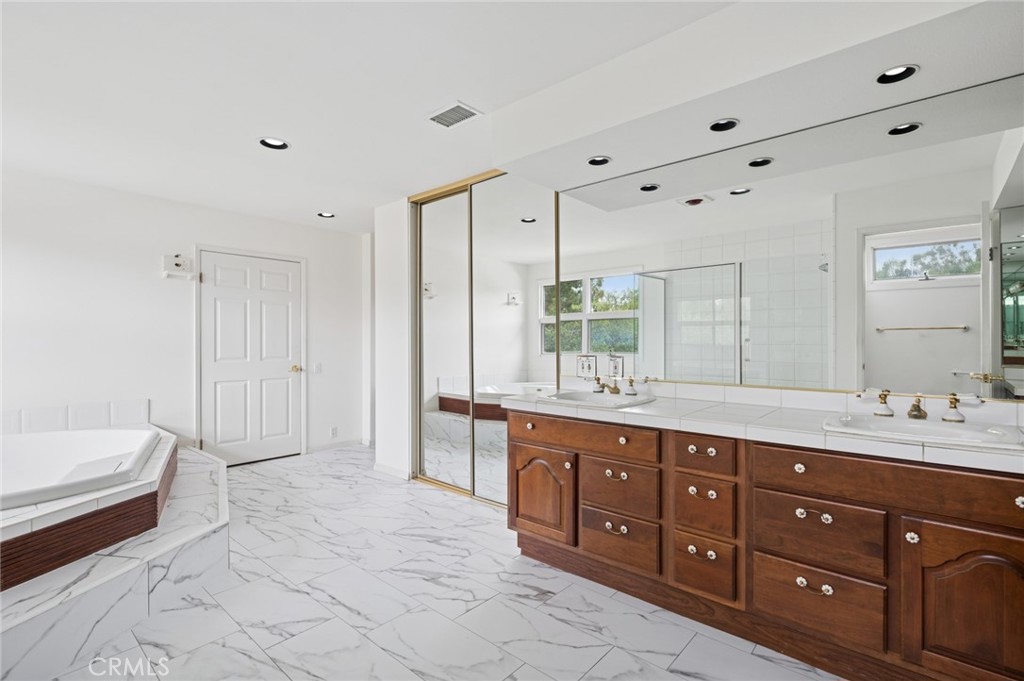
Primary bathroom with a built-in soaking tub, glass shower, and dark wood vanity.
Bathroom with a wood double vanity, mirrored walls, a built-in soaking tub, and marble-look tile.
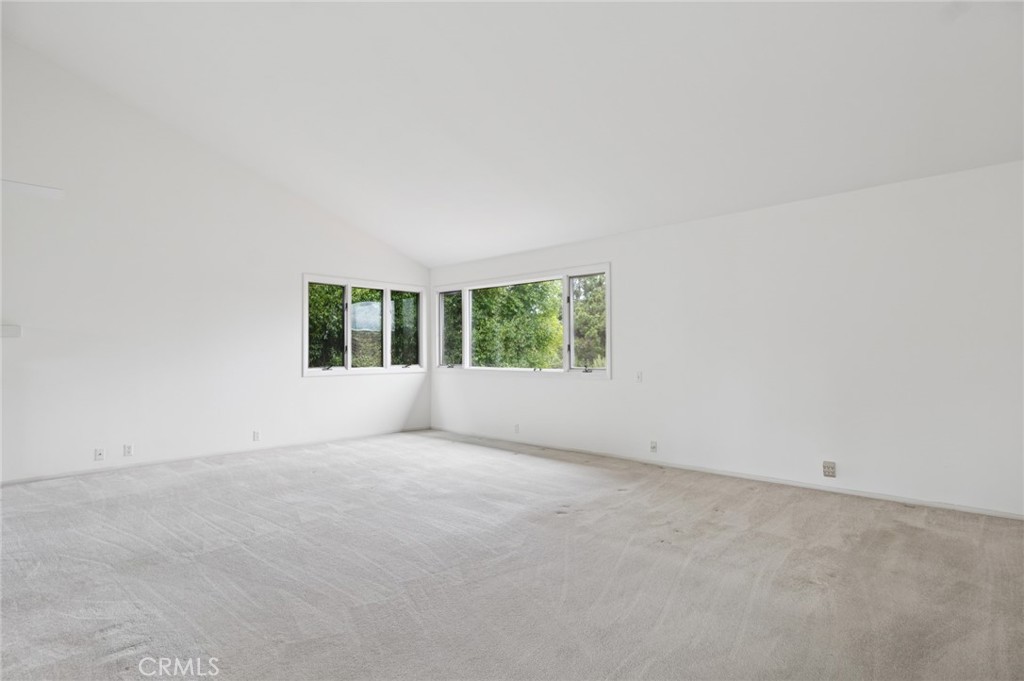
Vacant room with light carpet and corner windows overlooking greenery.
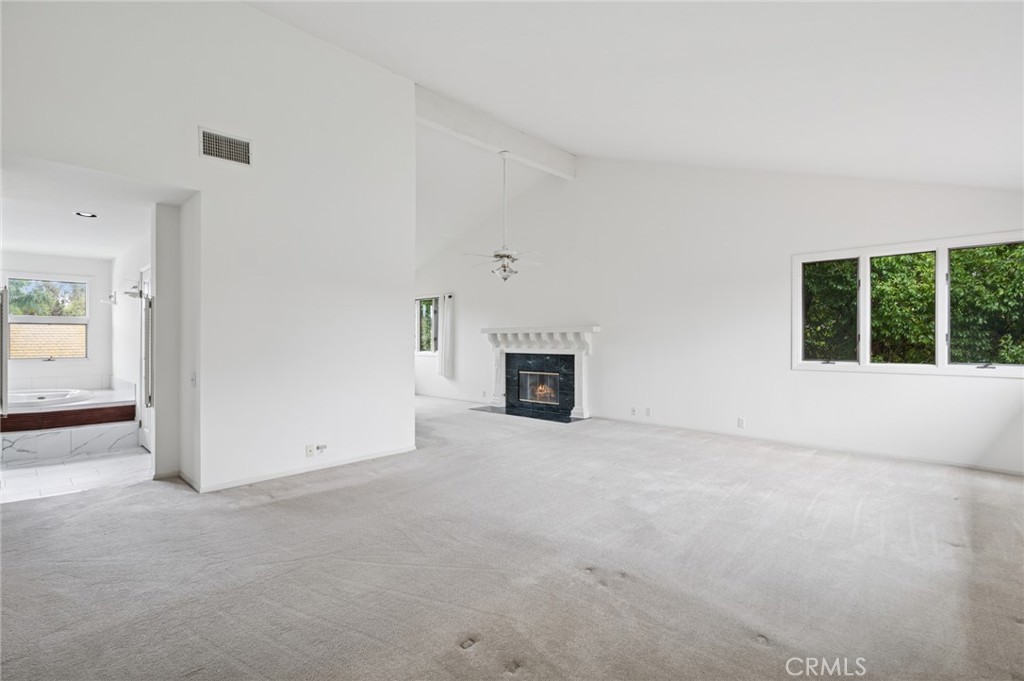
Vacant living room with a fireplace, large window, and adjoining bathroom tub.
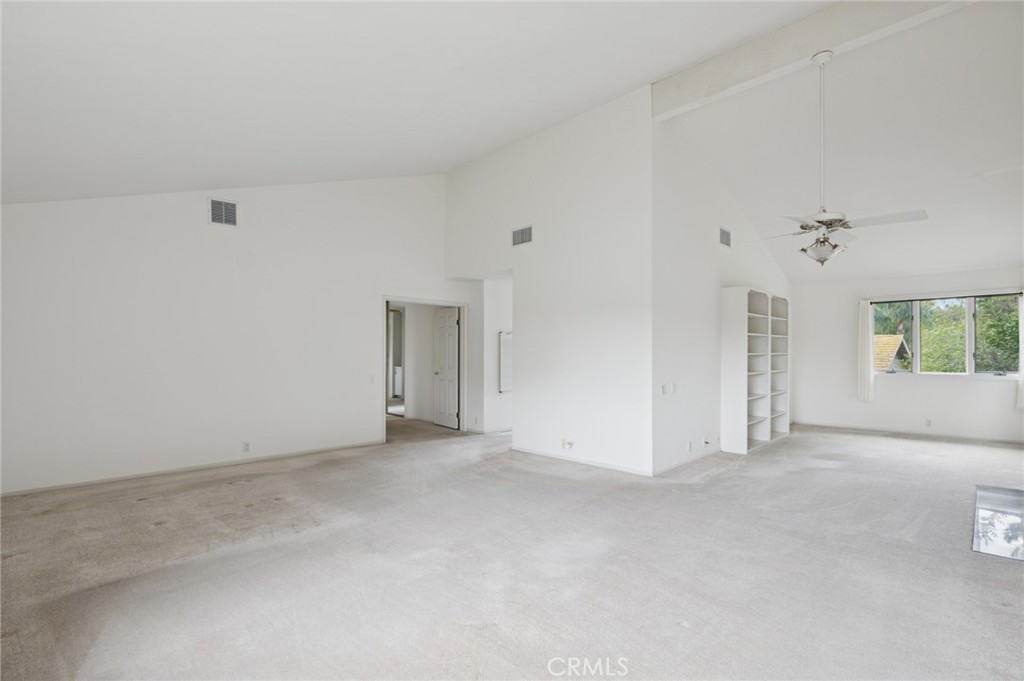
Vacant living room with beige carpet, built-in shelves, and a large window.
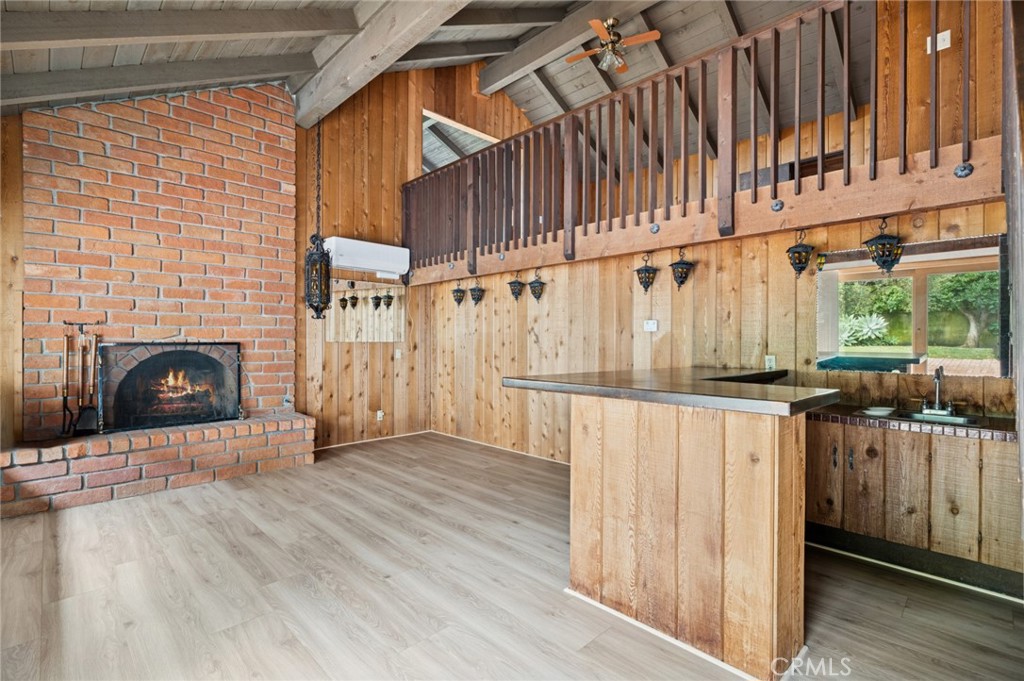
Wood-paneled kitchen and living area with a brick fireplace, island, and open loft.
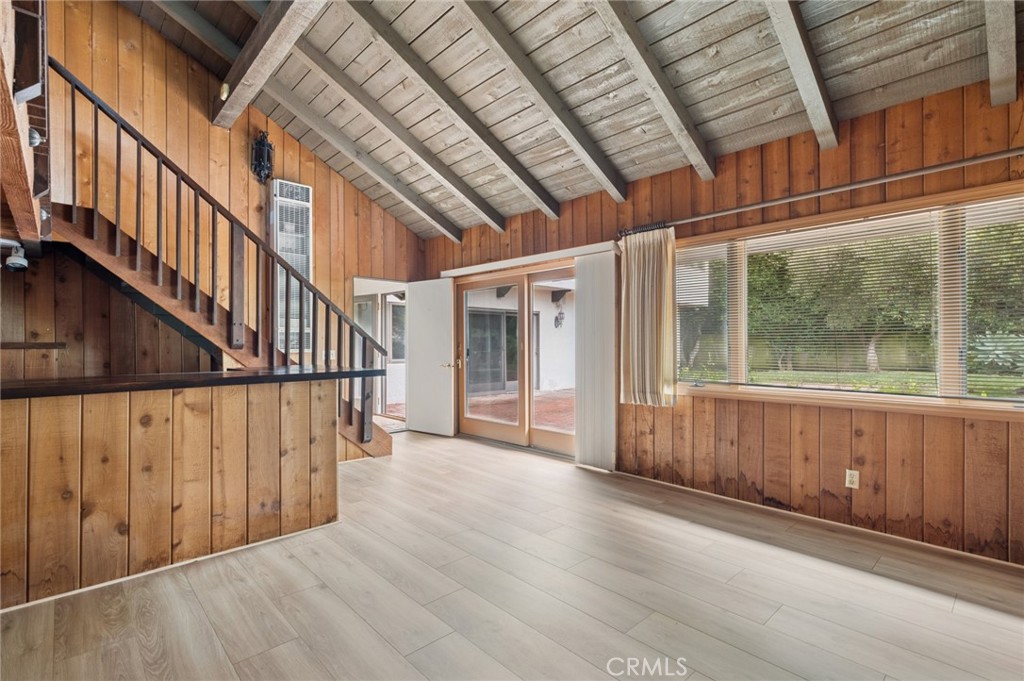
Empty living area with wood-paneled walls, vaulted beam ceiling, staircase, and large garden-facing window.
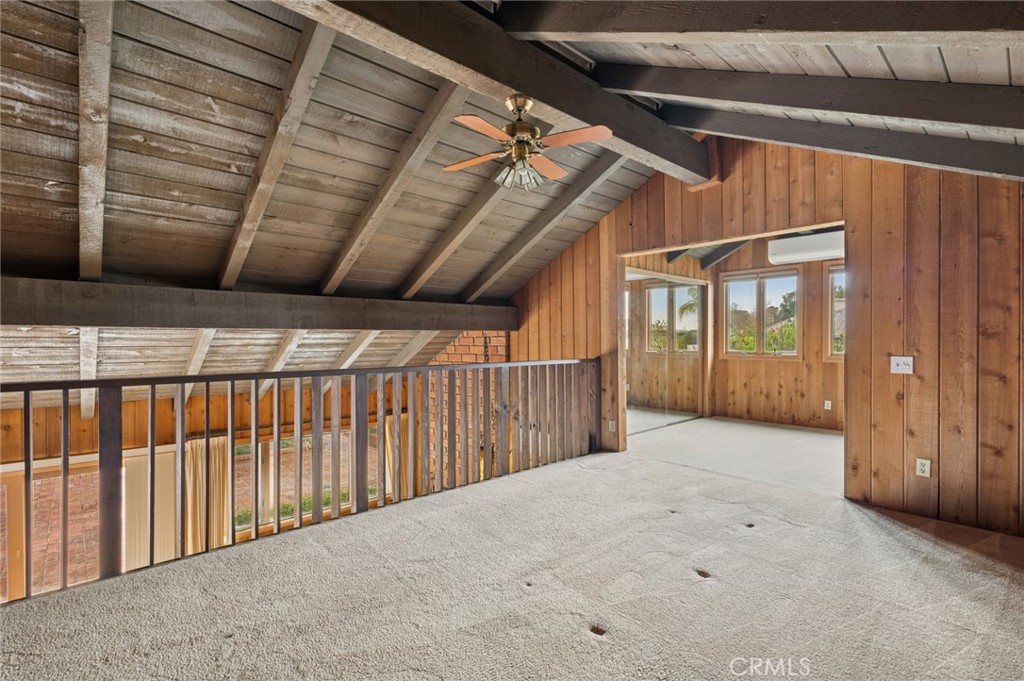
Carpeted loft with wood-paneled walls, exposed ceiling beams, and a railing overlooking the level below.
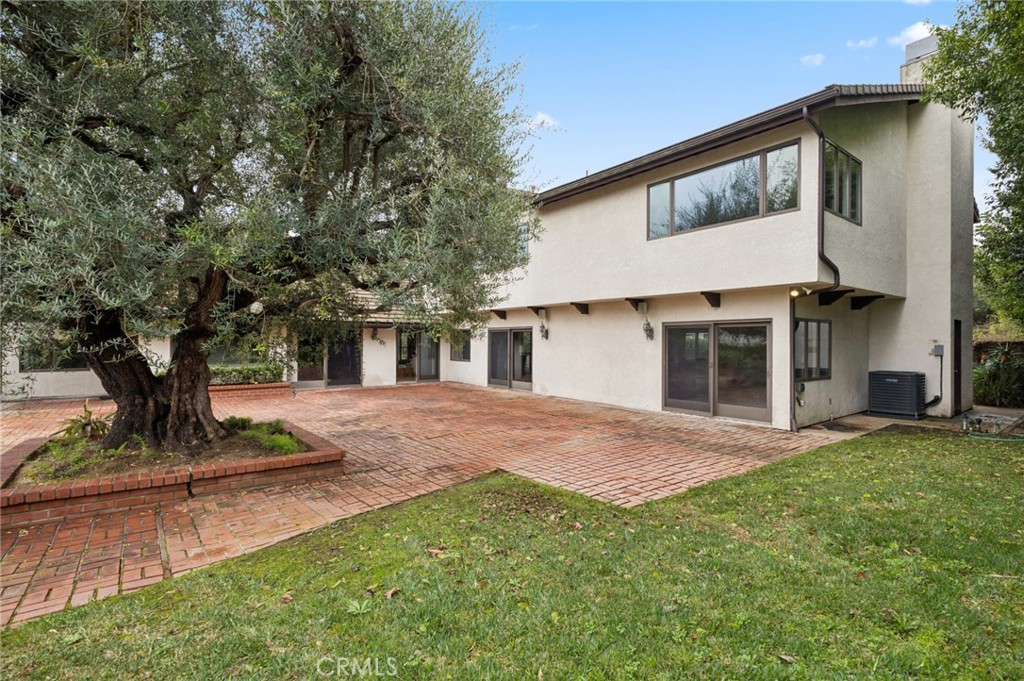
Two-story home with a brick patio and mature olive tree in the lawn.
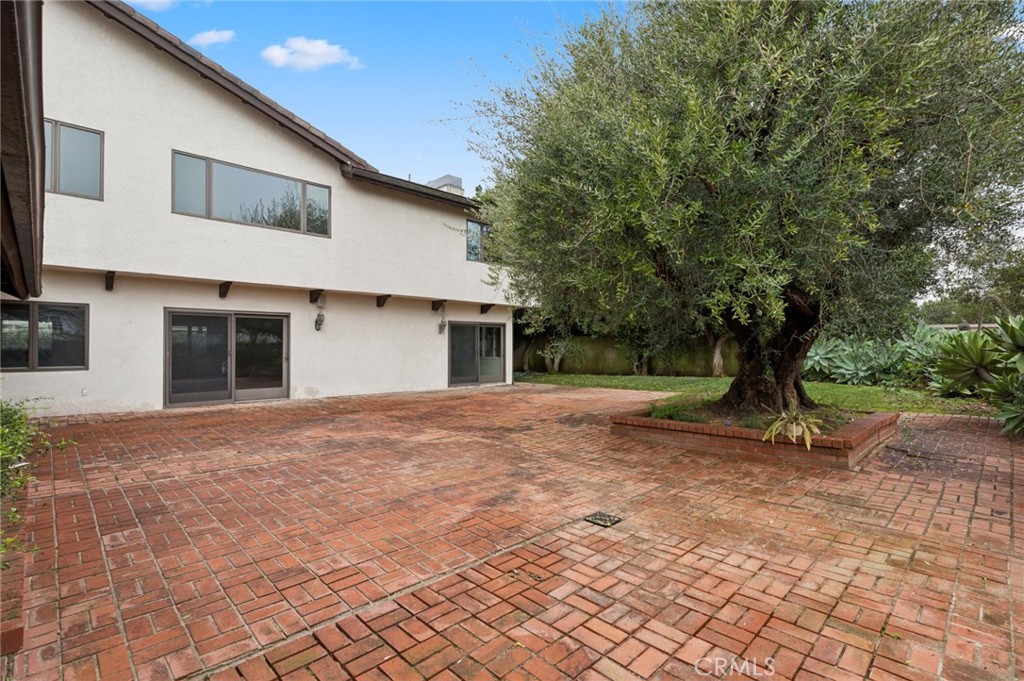
Brick patio beside a two-story stucco home, with a mature tree in a raised planter.
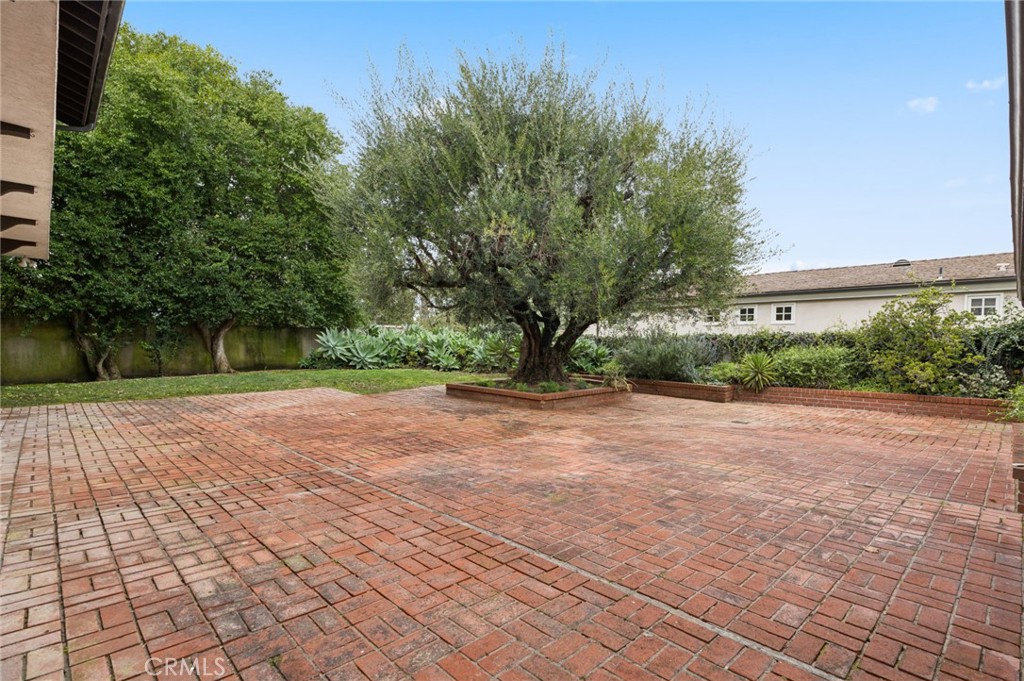
Brick-paved patio with a mature tree in a raised planter and landscaped garden beds.
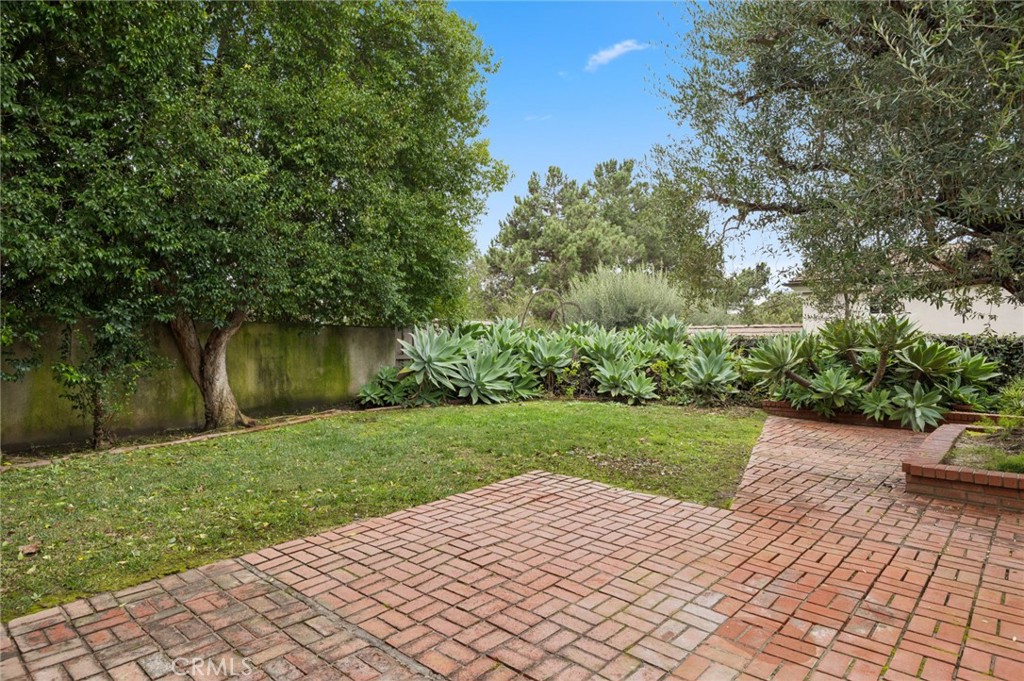
Backyard with a brick patio, lawn, mature trees, and rows of succulents.
VIEW PHOTOS
Listed by Julianne Pierzak CA DRE# 02093647 with Coldwell Banker Realty 949-244-4509
$8,500/mo

1700 Port Margate

5 Beds 4 Baths 5,272 Sq.Ft. 10,660 Sq.Ft.

Description

**Short Term lease Opportunity**
Discover refined coastal living with this exceptional 5-bedroom, 3.5-bathroom residence available for a 3-6-month lease in the highly sought-after Port Streets - Harbor View Homes community. Spanning 5,272 square feet on a generous 10,660-square-foot lot, this home offers a perfect blend of elegance, comfort, and privacy. As you enter, a long, private driveway provides a welcoming sense of arrival. The three-car garage ensures ample parking and storage, while lush, mature landscaping surrounds the property, creating a tranquil atmosphere. Inside, large picture windows fill every room with natural light, enhancing the bright and airy ambiance throughout. The thoughtfully designed floor plan allows for seamless flow between spacious living areas, ideal for both everyday living and entertaining. The primary suite serves as a serene retreat, featuring a cozy fireplace and a reading nook or office space. Additional generously sized bedrooms and well-appointed bathrooms ensure comfort for all. This home boasts four fireplaces, offering warmth and charm throughout. Enjoy relaxing in the sunlit family room, hosting gatherings in the expansive backyard, or simply savoring the peaceful privacy this property provides. Conveniently located just minutes from Fashion Island's upscale shopping and dining, this residence also offers access to an award-winning Blue Ribbon school within walking distance. The Port Streets community is vibrant and family-friendly, complete with neighborhood parks, pools, and greenbelts--making it one of Newport Beach's most coveted enclaves.

Share Property

Location

1700 Port Margate, Newport Beach, CA 92660

Status

For Lease
House exterior with a wide curved driveway, lawn, mature trees, and tropical landscaping.

Schedule a Showing

We would love to show you our beautiful property. Please select your preferred date and time below. An agent will be in touch shortly to confirm your appointment.

Schedule a Showing

We would love to show you our beautiful property. Please select your preferred date and time below. An agent will be in touch shortly to confirm your appointment.
Thank you for your interest in 1700 Port Margate, Newport Beach, CA 92660. We are reviewing your request and will be in touch shortly!
Julie Pierzak

Julie Pierzak

Newport Beach

Property Amenities

Interior
Laundry room In Garage
Fireplace Family Room, Living Room, Primary Bedroom
Appliances 6 Burner Stove, Double Oven, Dishwasher, Gas Oven, Gas Range, Microwave, Refrigerator, Range Hood, Water Heater
Flooring Carpet, Tile
Total Bedrooms: 5
Half Bathrooms: 1
Full Bathrooms: 3
Other Interior Features Wet Bar, Built-in Features, Separate/Formal Dining Room, All Bedrooms Down, Walk-In Closet(s)
Area & Lot
Lot Area 10,660 Sq.Ft.
Living area 5,272 Sq.Ft.
MLS® ID NP26217342
Year Built 1968
School District Newport Mesa Unified
High School Corona Del Mar
Middle School Corona Del Mar
Elementary School Andersen
View Description None
Type Residential
Status For Lease
Exterior
Stories 2
Pool Association
Air conditioning Wall/Window Unit(s), Zoned
Heat type Forced Air, Fireplace(s)
Water Source Public
Garage Space 3.0
Sewer Public Sewer
Parking Direct Access, Driveway, Garage
Lot Features 0-1 Unit/Acre, Near Park
Utilities Cable Available, Electricity Available
Finance
Lease Price $8,500/mo
HOA Fees $115 monthly
Lease Term 6 Months

Work With Us

Get assistance in determining current property value, crafting a competitive offer, writing and negotiating a contract, and much more. Contact us today.