Leave a Message

Thank you for your message. We will be in touch with you shortly.

1844 Newport Hills E
VIEW PHOTOS
Listed by Julianne Pierzak CA DRE# 02093647 with Coldwell Banker Realty 949-244-4509
$4,595,000

1844 Newport Hills E

3 Beds 2 Baths 1,714 Sq.Ft. 8,100 Sq.Ft.

Open House

7/25/2026 1:00PM - 4:00PM PDT
7/26/2026 1:00PM - 4:00PM PDT

Description

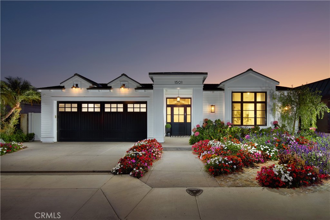
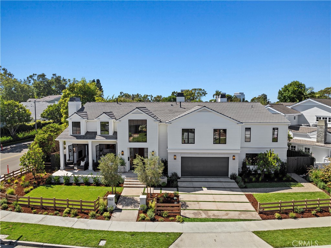
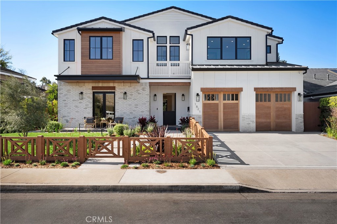
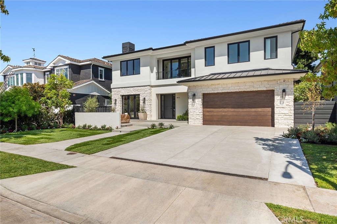
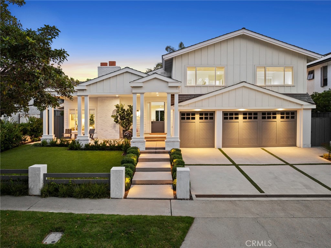
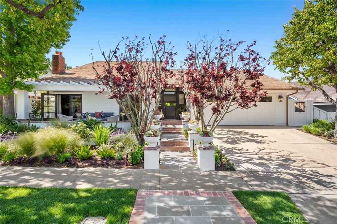
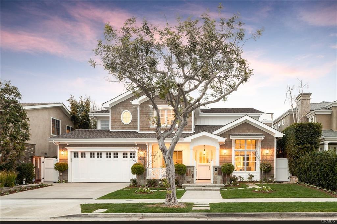
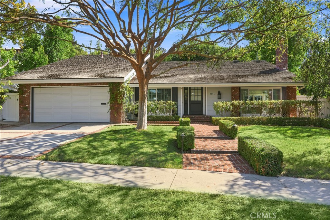
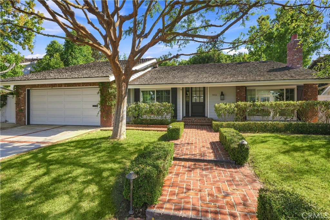
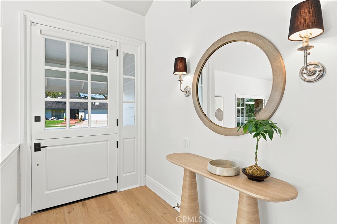
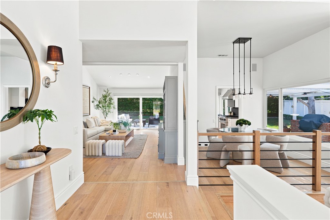
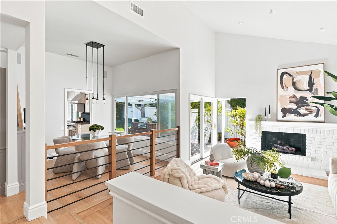
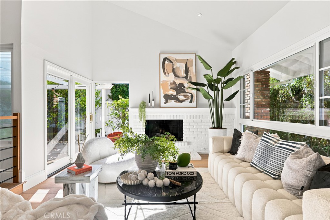
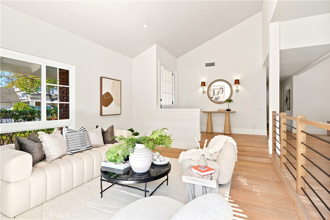
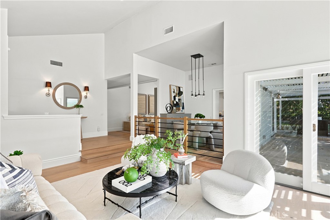
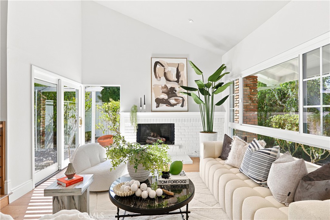
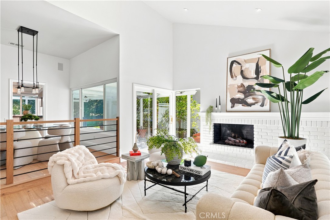
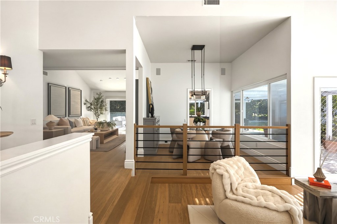
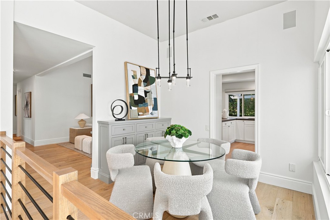
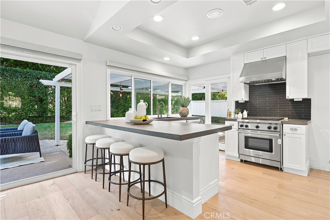
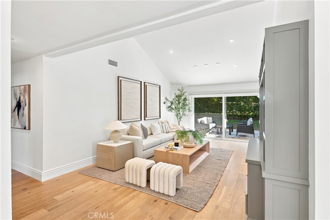
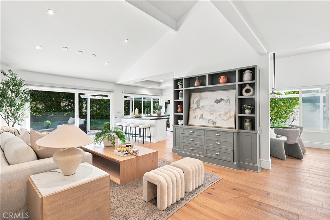
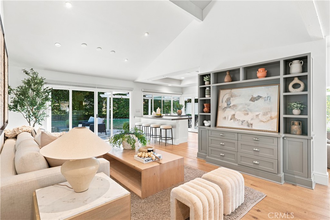
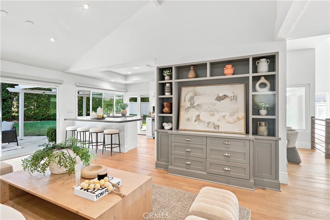
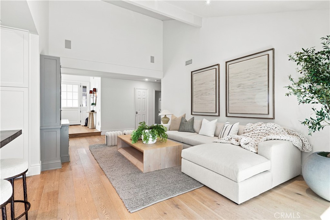
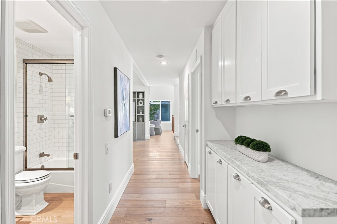
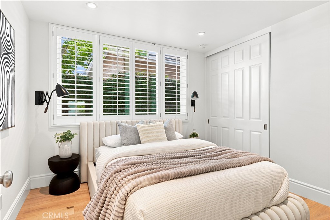
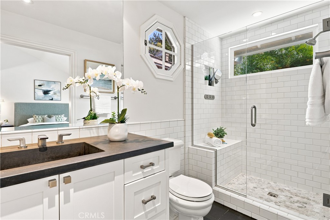
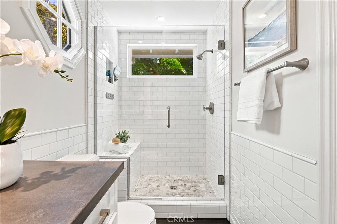
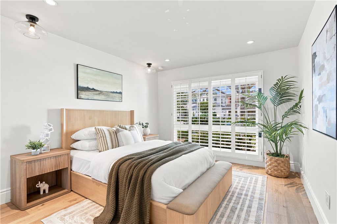
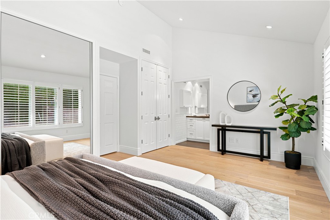
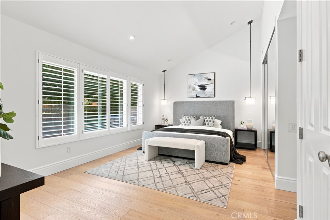
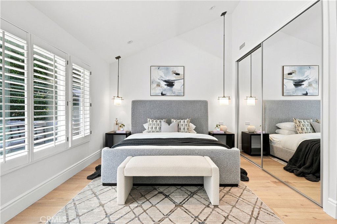
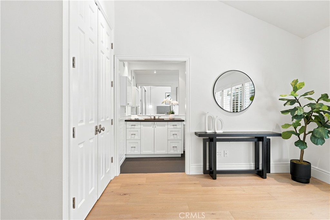
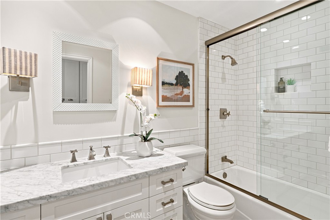
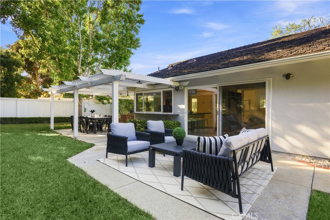
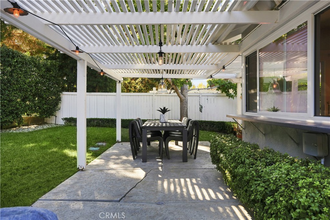
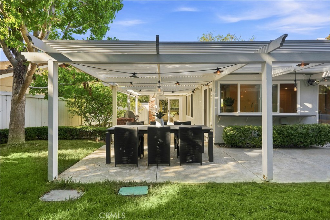
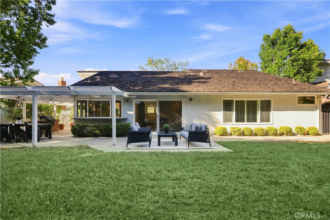
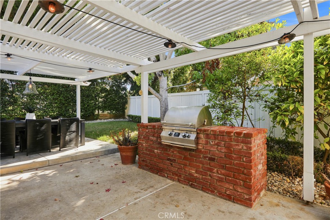
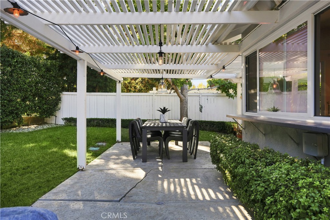
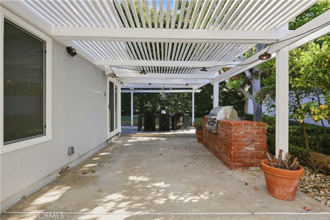
Set on an expansive 8,100-square-foot lot in the heart of Newport Beach's coveted Port Streets, this exceptional single-level residence offers an extraordinary opportunity to enjoy today while planning for tomorrow. Adding to its appeal are HOA-approved plans by acclaimed architect Craig Hampton for an approximately 4,900-square-foot custom residence, currently awaiting final approval from the City of Newport Beach. The existing home features three bedrooms and two bathrooms, with an open-concept floor plan filled with natural light. Wide-plank European oak flooring, custom built-ins, plantation shutters, and designer finishes create a warm, sophisticated ambiance throughout. The inviting living and dining areas flow effortlessly into the gourmet kitchen, appointed with premium stainless steel appliances, sleek concrete countertops, and a generous center island with bar seating. The adjoining family room opens directly to the backyard, creating an ideal setting for both everyday living and effortless entertaining. Designed to embrace Southern California's indoor-outdoor lifestyle, the private backyard offers a spacious covered patio, built-in barbecue, and expansive grassy lawn, all overlooking the adjacent nature park. This unique setting provides exceptional privacy, picturesque views, and a tranquil backdrop rarely found in the neighborhood. Whether enjoyed as the beautifully appointed residence it is today or transformed into the stunning custom home envisioned by Craig Hampton, this property represents a truly rare offering in one of Newport Beach's most sought-after communities. Ideally situated just moments from award-winning Andersen Elementary School, the Port Streets Phase II pool, parks, playgrounds, basketball courts, and sports fields, this exceptional property offers an unmatched combination of location, lifestyle, and future potential.

Share Property

Location

1844 Newport Hills E, Newport Beach, CA 92660

Status

For Sale
image

Schedule a Showing

We would love to show you our beautiful property. Please select your preferred date and time below. An agent will be in touch shortly to confirm your appointment.

Schedule a Showing

We would love to show you our beautiful property. Please select your preferred date and time below. An agent will be in touch shortly to confirm your appointment.
Thank you for your interest in 1844 Newport Hills E, Newport Beach, CA 92660. We are reviewing your request and will be in touch shortly!
Julie Pierzak

Julie Pierzak

Newport Beach

Property Amenities

Interior
Laundry room In Garage
Fireplace Family Room
Appliances Barbecue, Dishwasher, Gas Oven, Gas Range
Flooring Wood
Total Bedrooms: 3
Full Bathrooms: 2
Other Interior Features Breakfast Bar, Built-in Features, Separate/Formal Dining Room, Eat-in Kitchen, Recessed Lighting, Storage, All Bedrooms Down, Bedroom on Main Level, Main Level Primary, Primary Suite
Area & Lot
Open house

7/25/2026 1:00PM - 4:00PM PDT

7/26/2026 1:00PM - 4:00PM PDT

Lot Area 8,100 Sq.Ft.
Living area 1,714 Sq.Ft.
MLS® ID NP26160201
Year Built 1971
School District Newport Mesa Unified
High School Corona Del Mar
Middle School Corona Del Mar
Elementary School Andersen
View Description None
Type Residential
Status For Sale
Exterior
Stories 1
Pool Association
Air conditioning Central Air
Heat type Central
Disability Features None
Water Source Public
Garage Space 2.0
Sewer Public Sewer
Parking Driveway, Garage Faces Front, Garage
Lot Features 0-1 Unit/Acre
Utilities Cable Connected, Electricity Connected, Natural Gas Connected, Sewer Connected
Finance
Sales Price $4,595,000
HOA Fees $115 monthly

Mortgage Calculator

Estimate your monthly mortgage payment, including the principal and interest, property taxes, and HOA. Adjust the values to generate a more accurate rate.
All estimates are provided for informational purposes only. Actual amounts may vary.
$0,000 Your Payment 20 15 65
$0,000 Your Payment

Work With Us

Get assistance in determining current property value, crafting a competitive offer, writing and negotiating a contract, and much more. Contact us today.