Leave a Message

Thank you for your message. We will be in touch with you shortly.

241 Calle Neblina
241 Calle Neblina
241 Calle Neblina
241 Calle Neblina
241 Calle Neblina
241 Calle Neblina
241 Calle Neblina
241 Calle Neblina
241 Calle Neblina
241 Calle Neblina
241 Calle Neblina
241 Calle Neblina
241 Calle Neblina
241 Calle Neblina
241 Calle Neblina
241 Calle Neblina
241 Calle Neblina
241 Calle Neblina
241 Calle Neblina
241 Calle Neblina
241 Calle Neblina
241 Calle Neblina
241 Calle Neblina
241 Calle Neblina
241 Calle Neblina
241 Calle Neblina
241 Calle Neblina
241 Calle Neblina
241 Calle Neblina
241 Calle Neblina
241 Calle Neblina
241 Calle Neblina
241 Calle Neblina
241 Calle Neblina
241 Calle Neblina
241 Calle Neblina
241 Calle Neblina
241 Calle Neblina
241 Calle Neblina
241 Calle Neblina
241 Calle Neblina
241 Calle Neblina
241 Calle Neblina
241 Calle Neblina
VIEW PHOTOS
Listed by Julianne Pierzak CA DRE# 02093647 with Coldwell Banker Realty 949-244-4509
$2,695,000

241 Calle Neblina

3 Beds 2 Baths 1,969 Sq.Ft. 9,672 Sq.Ft.

Description

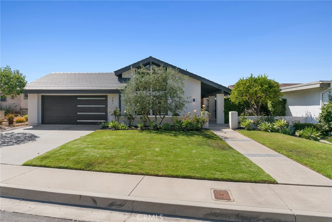
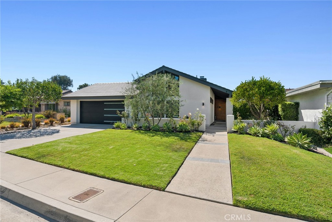
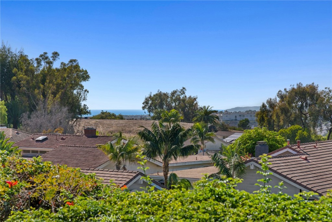
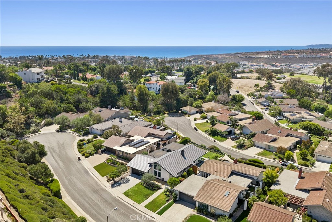
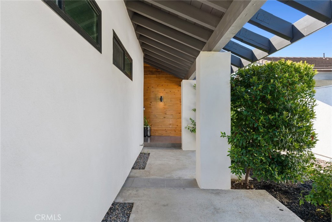
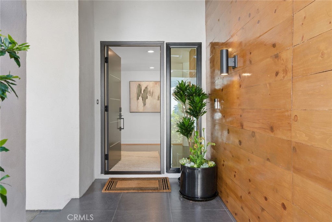
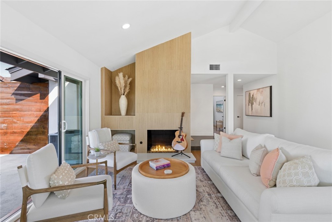
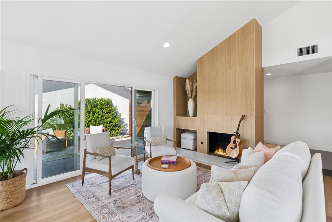
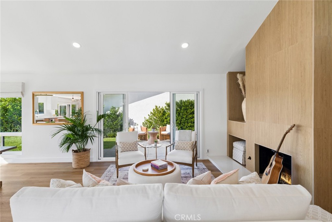
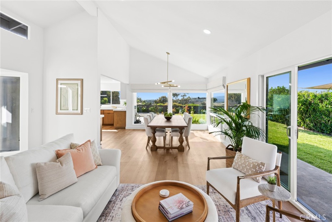
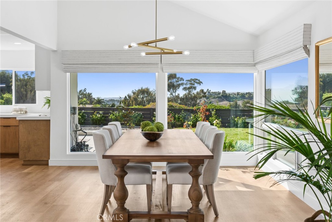
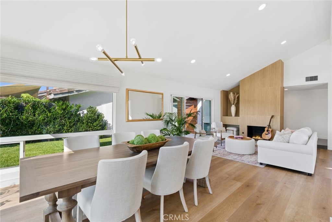
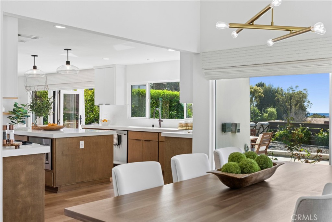
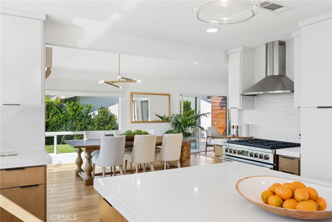
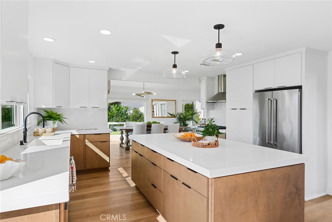
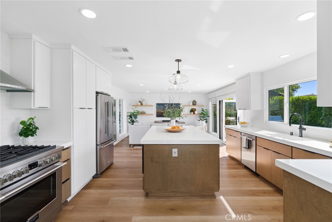
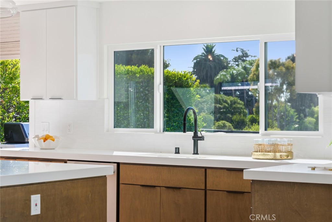
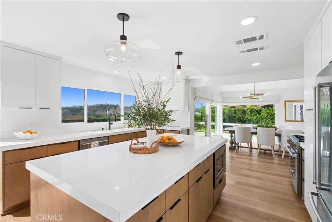
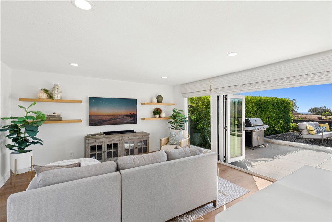
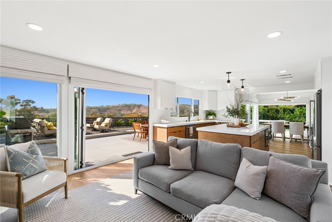
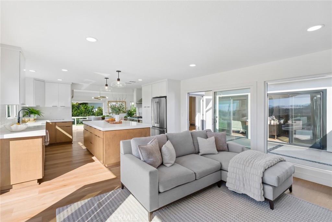
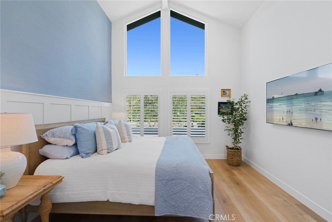
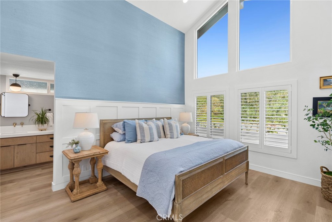
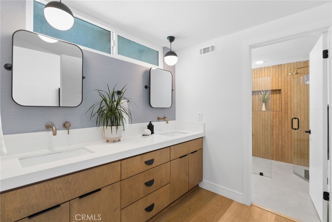
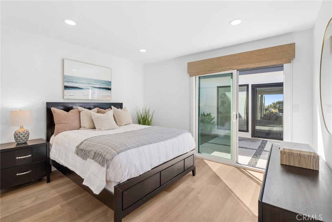
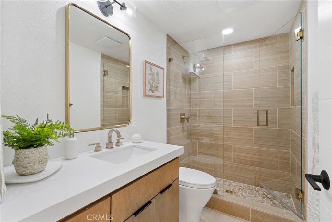
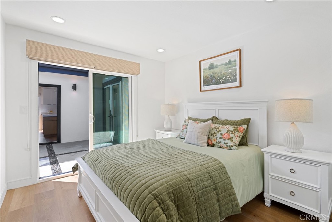
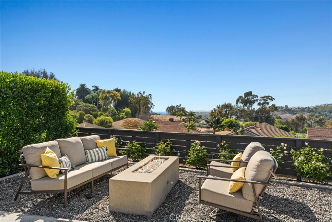
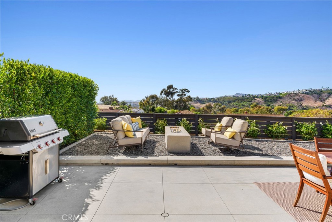
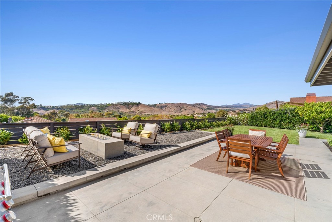
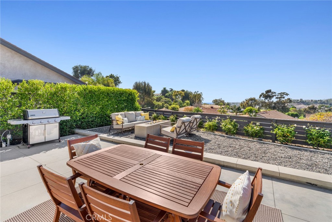
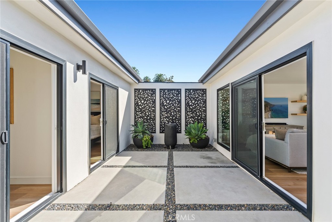
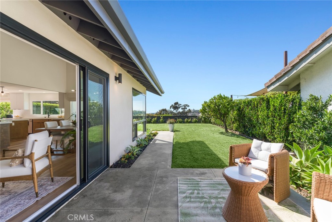
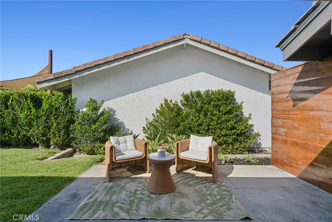
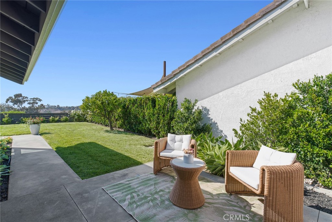
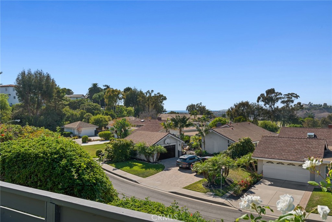
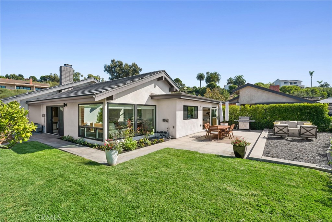
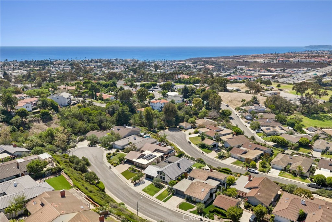
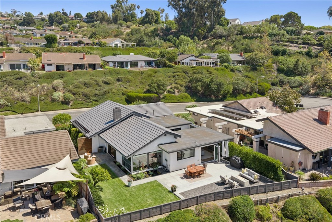
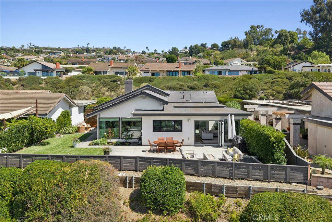
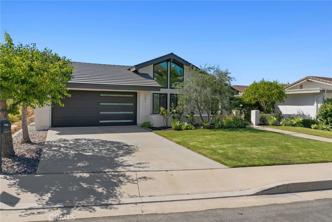
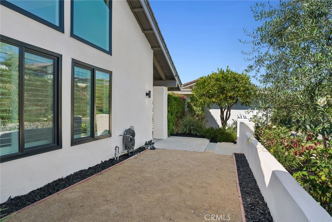
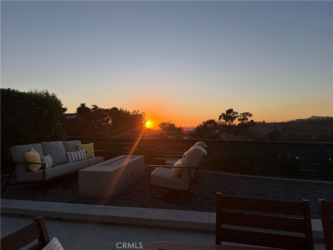
The SINGLE-LEVEL home you have been waiting for has arrived! This rare Broadmoor beauty is located on a single-loaded street toward the end of a cul-de-sac in a community where only single-story homes are allowed--offering privacy, style, and truly turnkey living. From the moment you arrive, the curb appeal impresses with new stucco, retro-style windows and sliders, updated landscaping, new lighting, and a new garage door. Inside, enjoy new luxury vinyl flooring, recessed lighting, fresh paint, new doors and hardware, and abundant natural light. The spacious Living Room features high ceilings and a cozy fireplace. The Dining Room opens to the completely remodeled Kitchen, featuring new soft-close cabinetry, quartz countertops, a large island, and premium appliances, including a Fulgar Milano gas range and KitchenAid refrigerator, dishwasher, and built-in microwave. All bedrooms are conveniently located on one level, making this home as functional as it is beautiful. Both bathrooms have been beautifully remodeled with new vanities, quartz countertops, and designer tile. The newly designed backyard is perfect for entertaining, featuring a custom fire pit and spectacular ocean, mountain, and hillside views. Major upgrades include a new HVAC system, roof, gutters, and an epoxy-coated two-car garage floor. Enjoy the best of San Clemente living, just minutes by car or golf cart to the beautiful beaches and the vibrant Del Mar Avenue restaurants and shops. This is a unique combination of location, condition, and price in the ever-popular Broadmoor community. A rare single-level Broadmoor opportunity that truly checks all the boxes. WELCOME HOME!

Share Property

Location

241 Calle Neblina, San Clemente, CA 92672

Status

Active Under Contract
image

Schedule a Showing

We would love to show you our beautiful property. Please select your preferred date and time below. An agent will be in touch shortly to confirm your appointment.

Schedule a Showing

We would love to show you our beautiful property. Please select your preferred date and time below. An agent will be in touch shortly to confirm your appointment.
Thank you for your interest in 241 Calle Neblina, San Clemente, CA 92672. We are reviewing your request and will be in touch shortly!
Julie Pierzak

Julie Pierzak

Property Amenities

Interior
Laundry room In Garage
Fireplace Living Room, Outside
Appliances Dishwasher, Disposal, Gas Oven, Gas Range, Water Heater
Flooring Vinyl
Total Bedrooms: 3
Full Bathrooms: 2
Other Interior Features Built-in Features, Separate/Formal Dining Room, Eat-in Kitchen, High Ceilings, Open Floorplan, All Bedrooms Down, Bedroom on Main Level, Main Level Primary
Area & Lot
Lot Area 9,672 Sq.Ft.
Living area 1,969 Sq.Ft.
MLS® ID NP26185209
Year Built 1977
School District Capistrano Unified
High School San Clemente
Middle School Shorecliff
Elementary School Clarence Lobo
View Description City Lights,Coastline,Canyon,Hills,Neighborhood,Panoramic,Valley,Trees/Woods
Type Residential
Status Active Under Contract
Exterior
Stories 1
Pool None
Air conditioning Central Air
Heat type Central, Fireplace(s)
Water Source Public
Garage Space 2.0
Sewer Public Sewer
Parking Driveway, Garage
Lot Features 0-1 Unit/Acre, Cul-De-Sac, Front Yard, Lawn, Landscaped, Street Level, Yard
Utilities Electricity Connected, Sewer Connected, Water Connected
Finance
Sales Price $2,695,000
HOA Fees $630 quarterly

Mortgage Calculator

Estimate your monthly mortgage payment, including the principal and interest, property taxes, and HOA. Adjust the values to generate a more accurate rate.
All estimates are provided for informational purposes only. Actual amounts may vary.
$0,000 Your Payment 20 15 65
$0,000 Your Payment

Work With Us

Get assistance in determining current property value, crafting a competitive offer, writing and negotiating a contract, and much more. Contact us today.