424 Vista Grande
424 Vista Grande
424 Vista Grande
424 Vista Grande
424 Vista Grande
424 Vista Grande
424 Vista Grande
424 Vista Grande
424 Vista Grande
424 Vista Grande
424 Vista Grande
424 Vista Grande
424 Vista Grande
424 Vista Grande
424 Vista Grande
424 Vista Grande
424 Vista Grande
424 Vista Grande
424 Vista Grande
424 Vista Grande
424 Vista Grande
424 Vista Grande
424 Vista Grande
424 Vista Grande
424 Vista Grande
424 Vista Grande
424 Vista Grande
424 Vista Grande
424 Vista Grande
424 Vista Grande
424 Vista Grande
VIEW PHOTOS
Listed by Julianne Pierzak CA DRE# 02093647 with Coldwell Banker Realty 949-244-4509
$10,750/mo

424 Vista Grande

3 Beds 3 Baths 2,202 Sq.Ft. 1,807 Sq.Ft.

Description

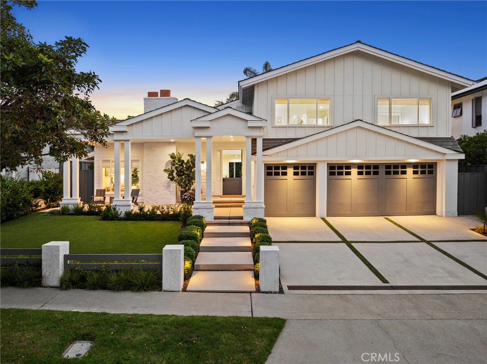
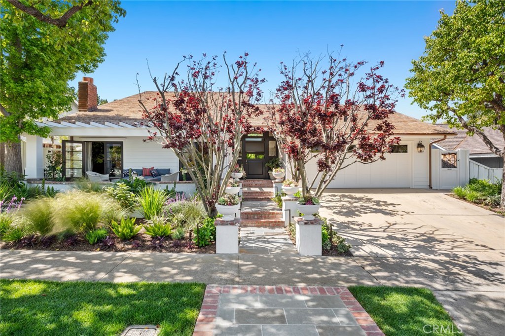
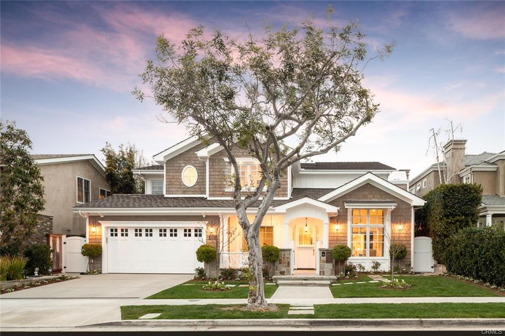
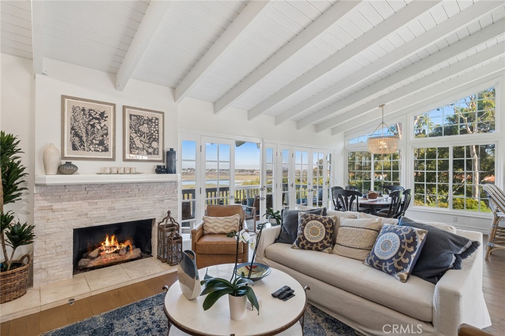
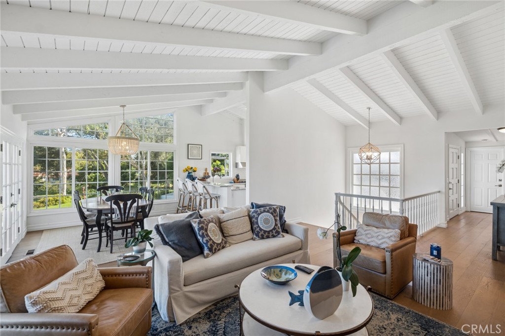
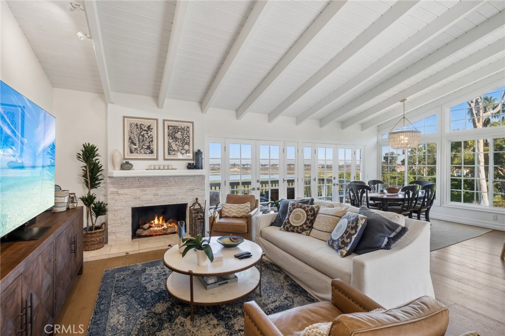
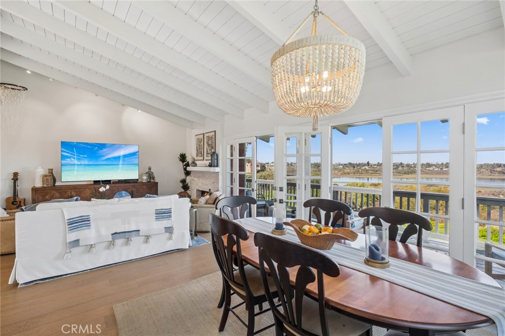
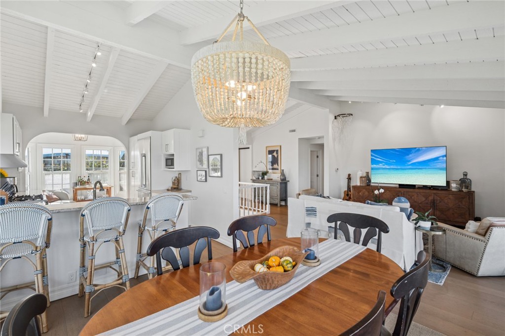
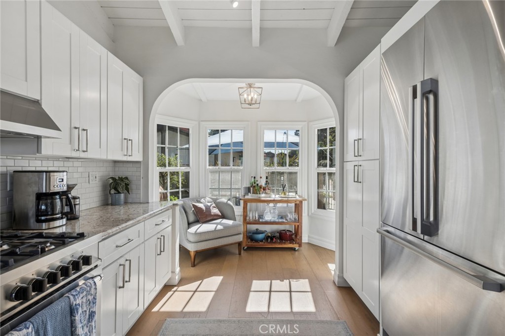
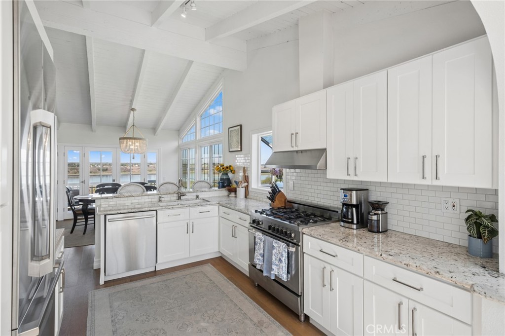
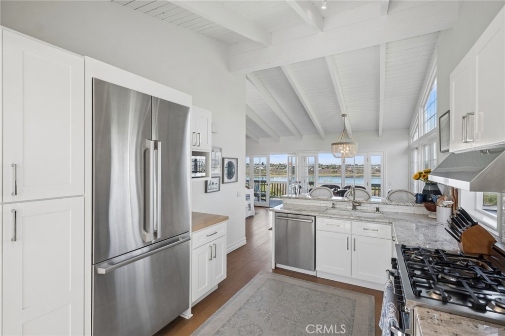
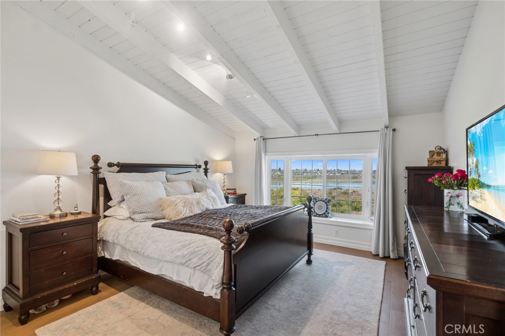
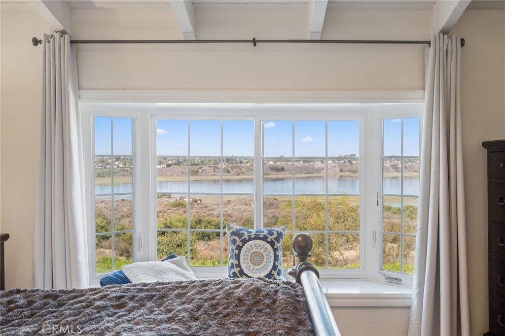
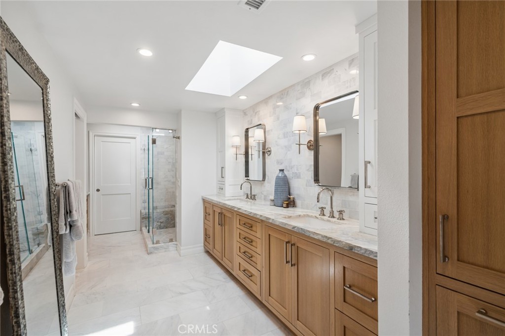
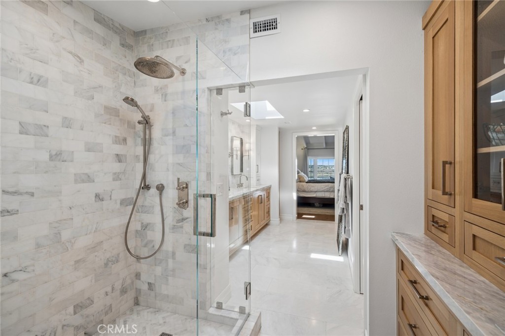
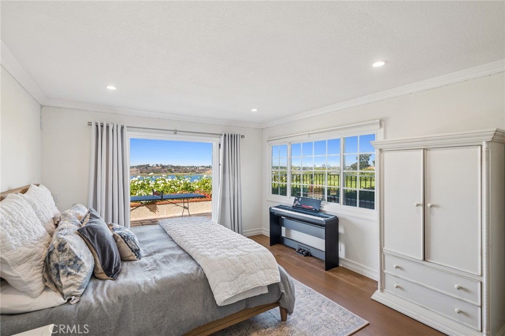
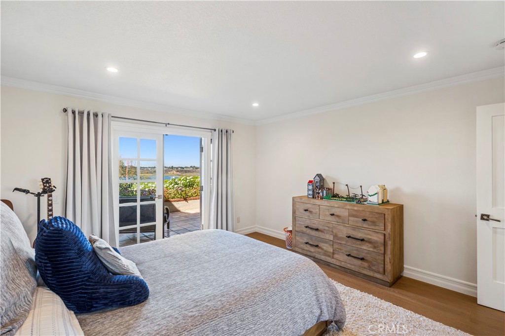
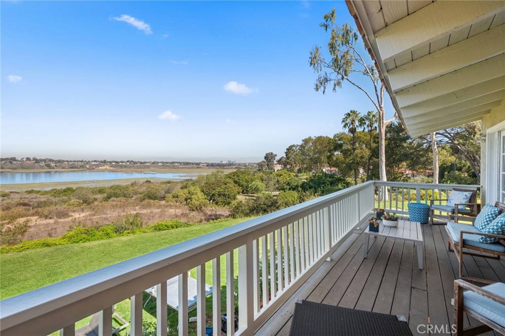
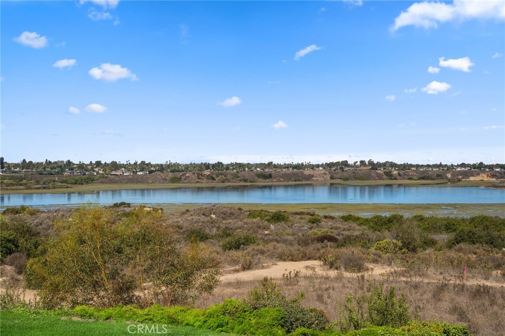
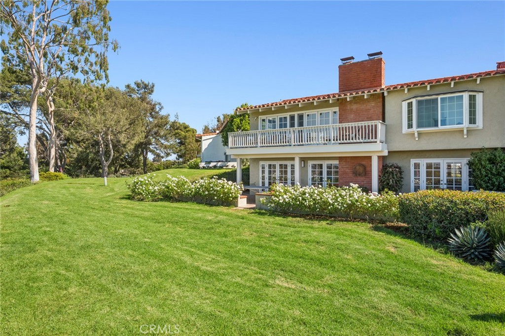
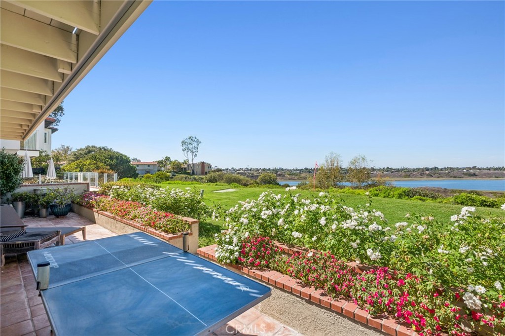
Welcome to an exceptional E-Plan residence in The Bluffs, beautifully renovated and positioned to capture expansive Back Bay and greenbelt views from all three bedrooms, the kitchen, dining area and multiple outdoor spaces.
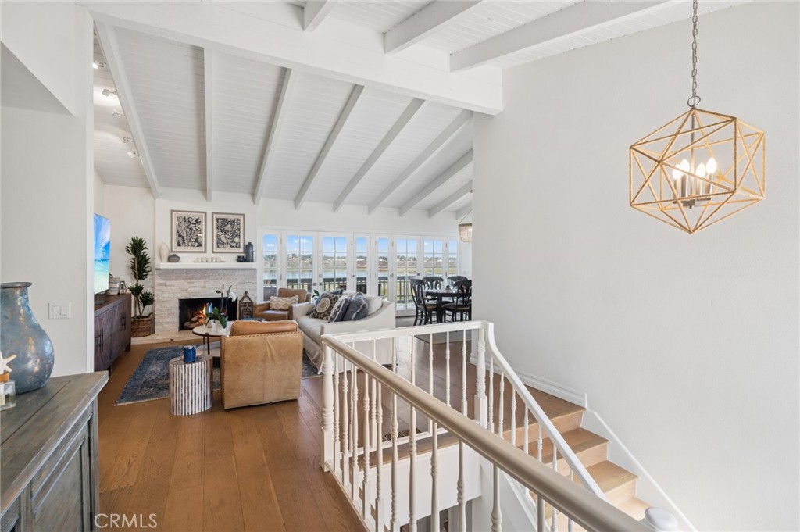
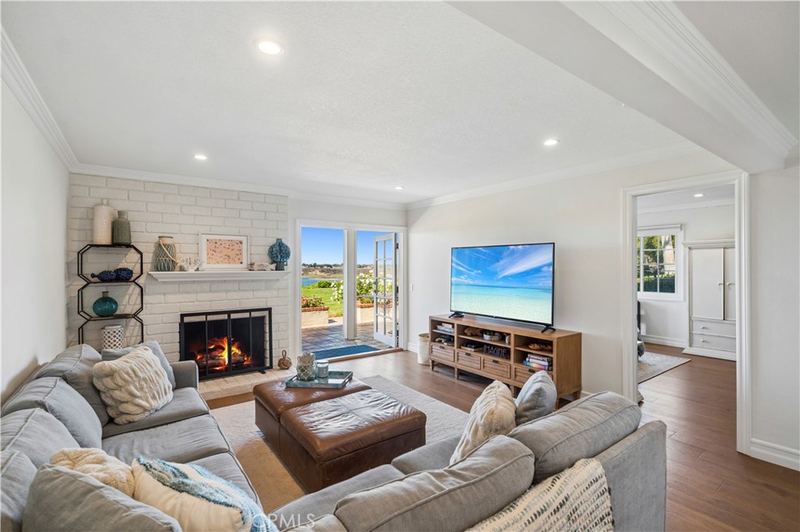
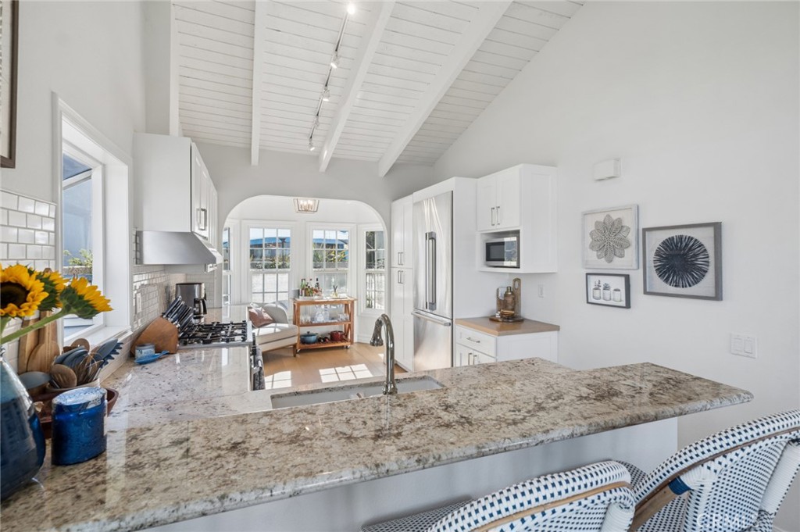
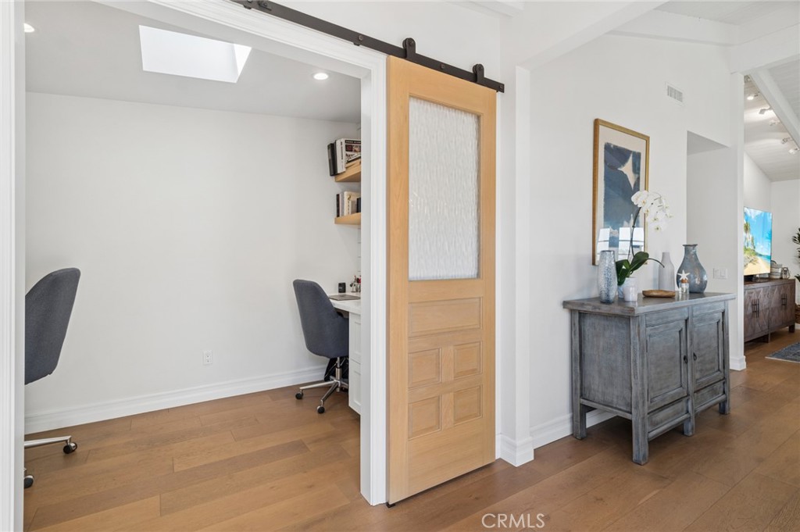
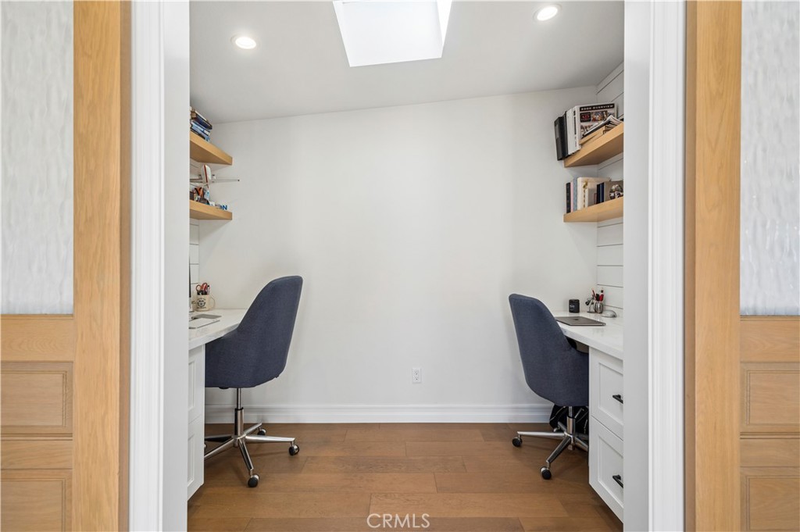
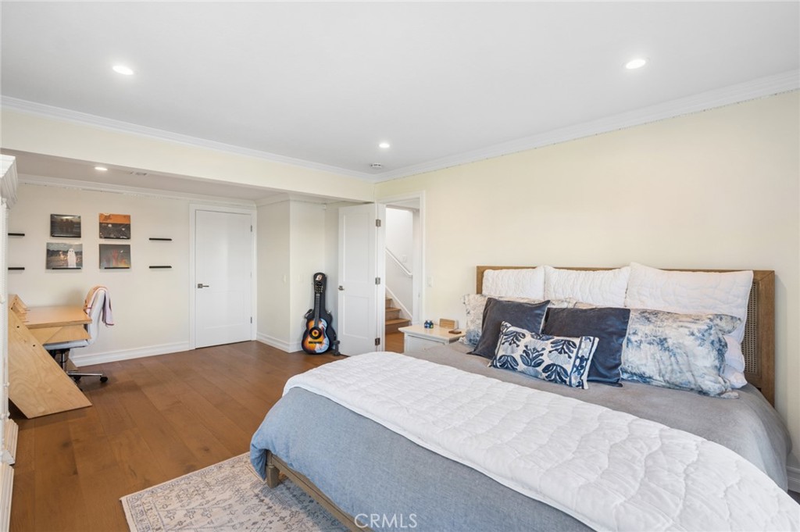
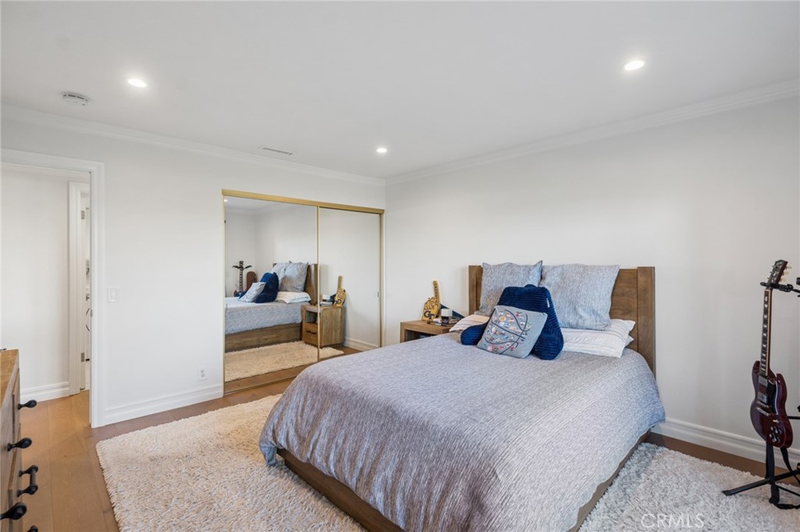
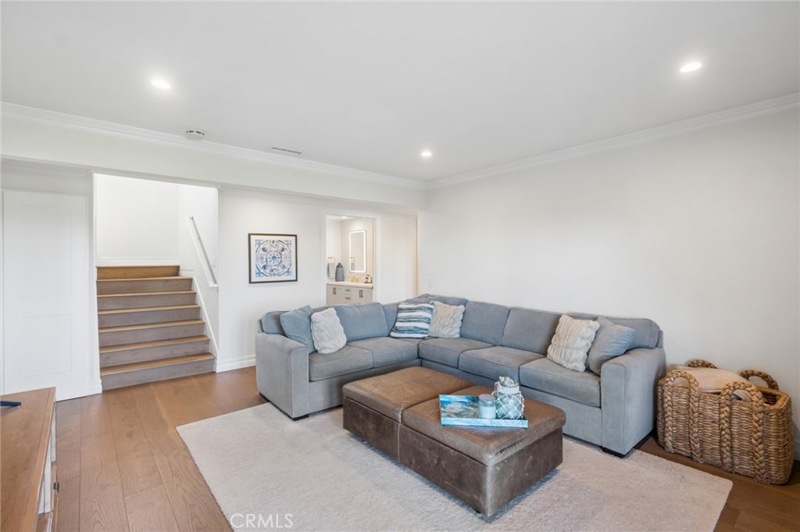
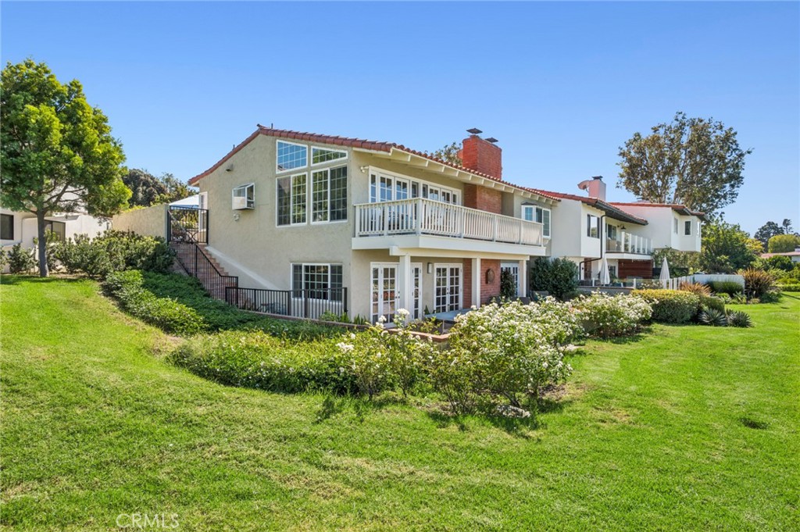
Offering approximately 2,200 square feet, the home features a versatile two-level floor plan with a thoughtful separation of living spaces. The main level includes the primary suite, living room, kitchen with charming breakfast nook, dining area and dedicated home office, while the lower level offers a second living room with fireplace and two additional bedrooms, each enjoying beautiful views. The layout provides an ideal balance of connected family living and privacy for guests, children or extended stays.
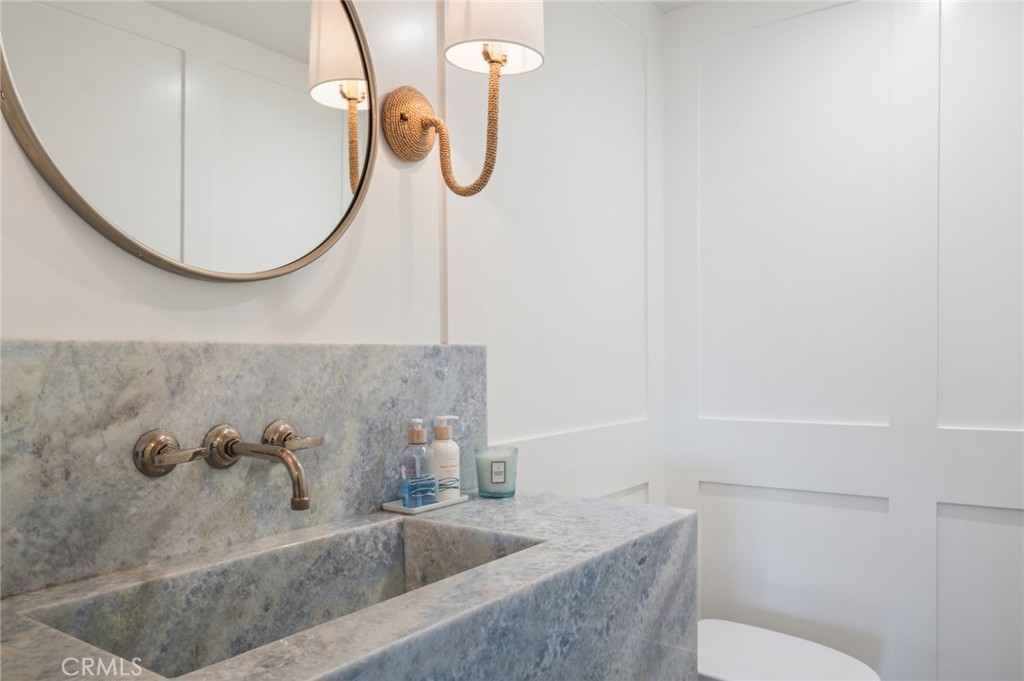
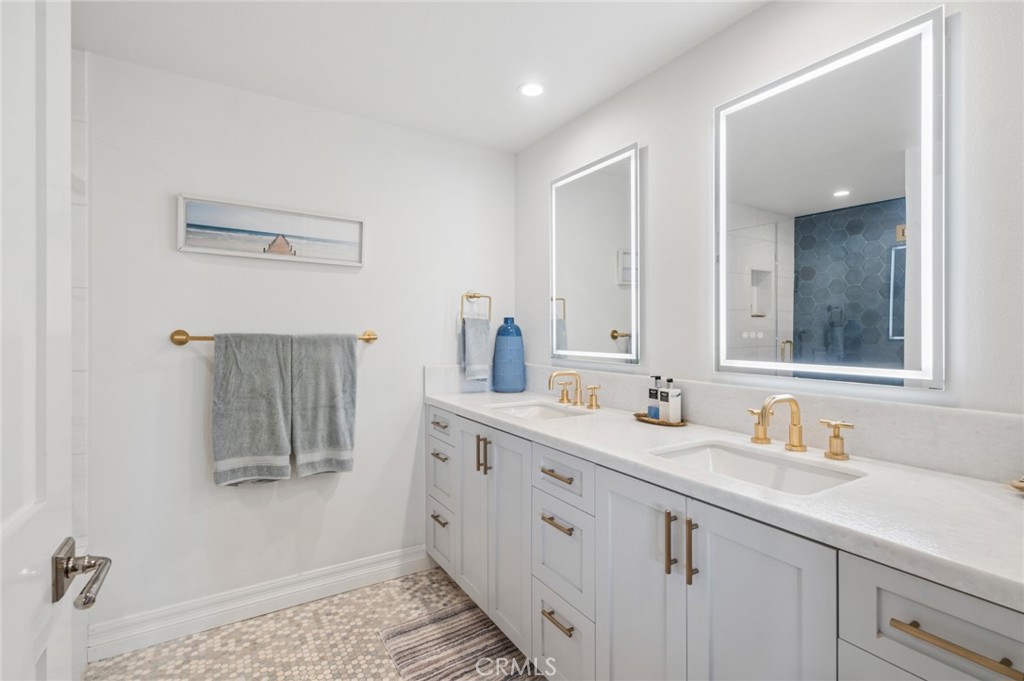
Renovated in 2022, the residence features an updated kitchen and bathrooms, custom cabinetry, high-end finishes and premium flooring throughout. The corner setting enhances the home's sense of openness and brings the surrounding bay and greenbelt scenery into the living spaces.
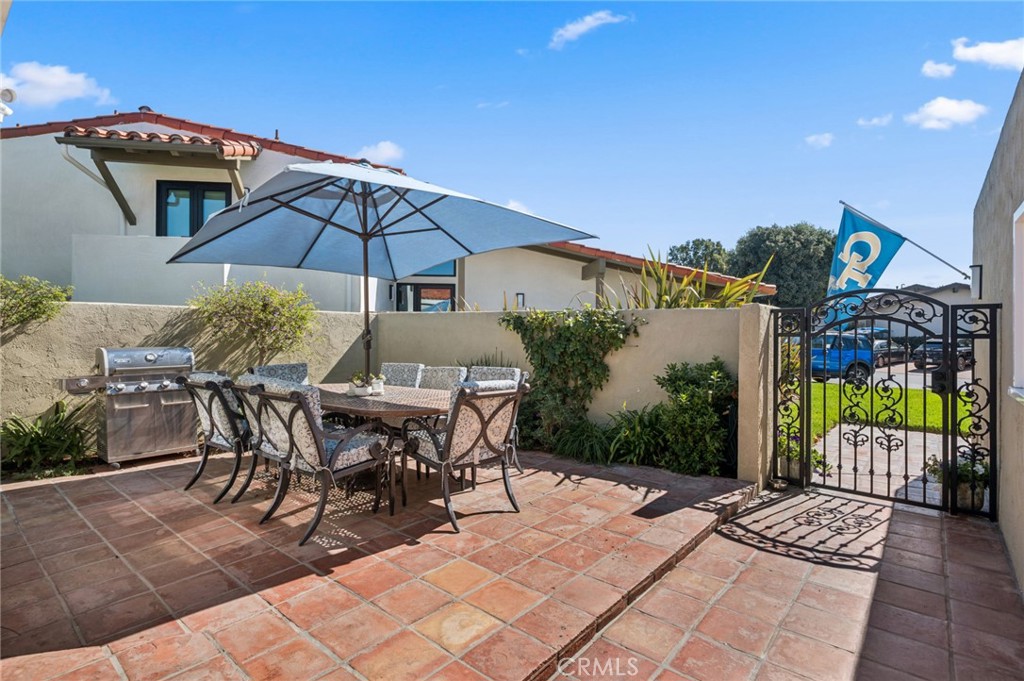
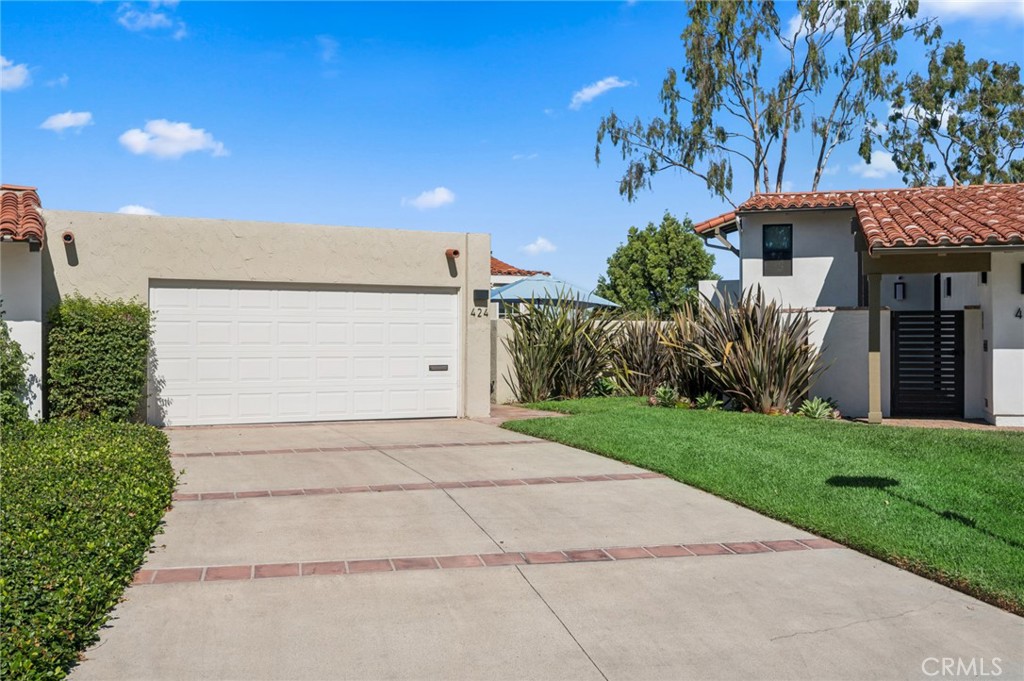
Outdoor living is equally inviting. The large front patio provides ample space for an additional dining area and a welcoming setting for morning coffee, casual meals or entertaining. The main-level rear patio serves as the home's primary outdoor entertaining space, offering panoramic Back Bay and greenbelt views in a private setting ideal for dining, entertaining or simply enjoying the scenery. A second lower-level rear patio extends from the lower living area and two bedrooms, creating another private retreat and an effortless connection between indoor and outdoor living.
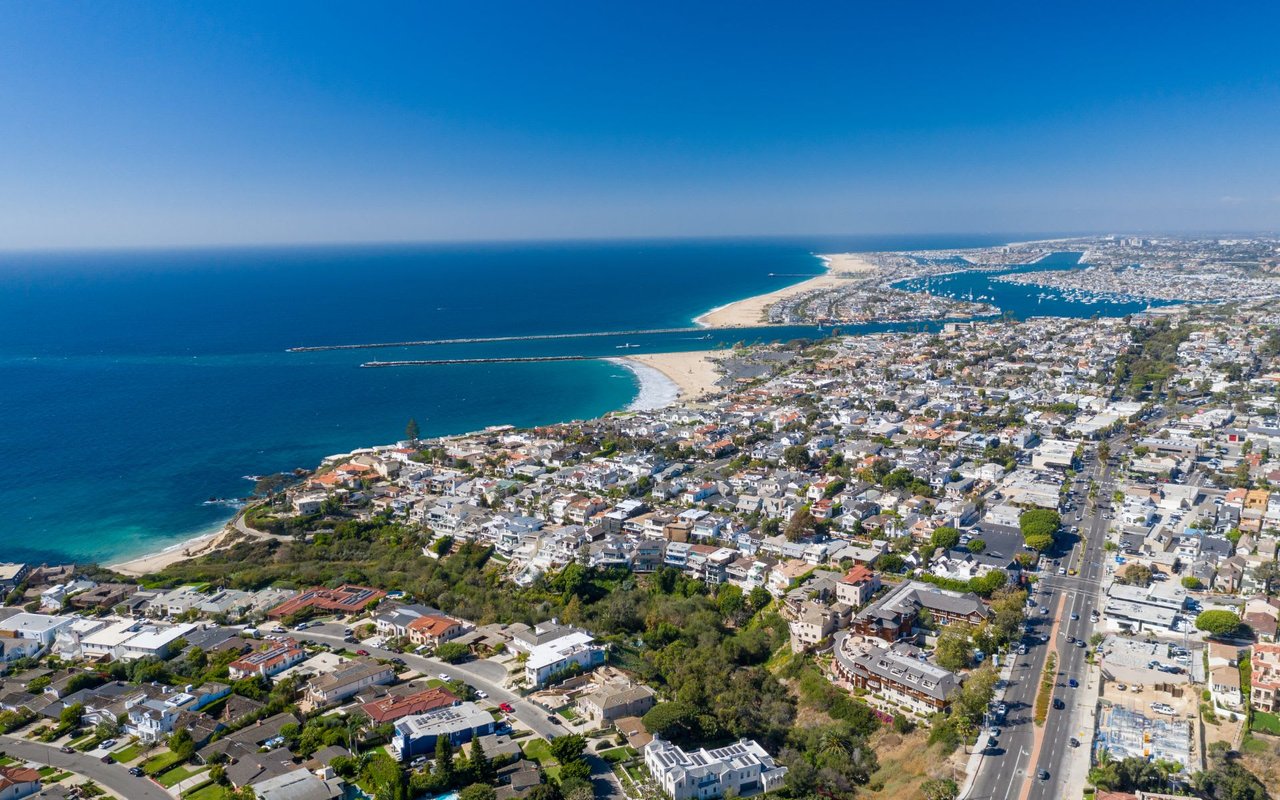
Ideally located in The Bluffs, the home offers convenient access to Newport Beach's beaches, Back Bay trails, shopping, dining and coastal lifestyle amenities. The residence is also near highly regarded Eastbluff Elementary School and Corona del Mar Middle & High School and offers a
rare opportunity to lease a beautifully renovated corner bayfront residence in one of Newport Beach's most desirable communities.

Share Property

Location

424 Vista Grande, Newport Beach, CA 92660

Status

Pending
image

Schedule a Showing

We would love to show you our beautiful property. Please select your preferred date and time below. An agent will be in touch shortly to confirm your appointment.

Schedule a Showing

We would love to show you our beautiful property. Please select your preferred date and time below. An agent will be in touch shortly to confirm your appointment.
Thank you for your interest in 424 Vista Grande, Newport Beach, CA 92660. We are reviewing your request and will be in touch shortly!
Julie Pierzak

Julie Pierzak

Newport Beach

Property Amenities

Interior
Laundry room Inside, Laundry Room
Fireplace Bonus Room, Family Room, Kitchen, Living Room, Primary Bedroom, Outside
Appliances Built-In Range, Dishwasher, Gas Cooktop, Disposal, Gas Oven, Ice Maker, Microwave, Refrigerator
Flooring Wood
Total Bedrooms: 3
Half Bathrooms: 1
Full Bathrooms: 2
Other Interior Features Beamed Ceilings, Balcony, Ceiling Fan(s), Separate/Formal Dining Room, Granite Counters, High Ceilings, Open Floorplan, Recessed Lighting, Main Level Primary, Walk-In Closet(s)
Area & Lot
Lot Area 1,807 Sq.Ft.
Living area 2,202 Sq.Ft.
MLS® ID NP26217399
Year Built 1968
School District Newport Mesa Unified
High School Corona Del Mar
Middle School Corona Del Mar
Elementary School Eastbluff
View Description Back Bay,Park/Greenbelt,Water
Type Residential
Status Pending
Exterior
Stories 2
Pool Association
Air conditioning Central Air
Heat type Central
Water Source Public
Garage Space 2.0
Security Features Carbon Monoxide Detector(s), Smoke Detector(s)
Sewer Public Sewer
Parking Garage
Lot Features 0-1 Unit/Acre, Near Park
Finance
Lease Price $10,750/mo
HOA Fees $677 monthly
Lease Term 12 Months

Mortgage Calculator

Estimate your monthly mortgage payment, including the principal and interest, property taxes, and HOA. Adjust the values to generate a more accurate rate.
All estimates are provided for informational purposes only. Actual amounts may vary.
$0,000 Your Payment 20 15 65
$0,000 Your Payment

Work With Us

Get assistance in determining current property value, crafting a competitive offer, writing and negotiating a contract, and much more. Contact us today.